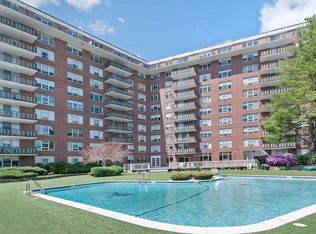
The Imperial Towers Condominiums, a much sought after Chestnut Hill luxury building. Updated 5th floor one bedroom, 1.5 bathroom home with an oversized floor plan offering 1,240 sf of living area. Natural light pours into the condo since the unit is south facing. Kitchen was updated with granite counters & S&S appliances & gas cooking. Central A/C. Bedroom big enough for a king-size bed & plenty of storage inside a walk-in closet in the bedroom as well as one in the front foyer. This unit has 2 deeded parking spaces. There is onsite management & resident superintendent, 24/7 concierge, newly renovated lobby, 2 elevators, On floor laundry facilities. There is a function room, library, fitness center with sauna, steam, showers & large yard with an outdoor swimming pool. Premier location, across from Chestnut Hill Mall, Wegmans, Life Time Fitness, Capital Grille. MBTA #60 in front of the building. All of this & only 6 miles from downtown Boston. Very well capitalized association.
Sold for $535,000
$535,000
280 Boylston St APT 506, Newton, MA 02467
1beds
1,240sqft
Condominium
Built in 1970
-- sqft lot
$543,200 Zestimate®
$431/sqft
$2,999 Estimated rent
Home value
$543,200
$500,000 - $592,000
$2,999/mo
Zestimate® history
Owner options
List your home for rent
$2,999/mo
Rent Zestimate®
Find your next renter with Zillow Rental Manager. Plus, with online applications, you can quickly screen prospective tenants – for free.
$2,999/mo
Rent Zestimate®
Refinance and save
$4,577/mo
Est. payment
Refinancing to a lower rate could help reduce your monthly payments and save thousands over the life of the loan.
$4,577/mo
Est. payment
Explore your selling options
Work with a Zillow partner agent
Leverage their expertise and Zillow's premium Showcase listings to get your home seen by more buyers.
Get startedList with your own agent
Get your home in front of millions of buyers by listing it on Zillow.
Learn how to do itSell it yourself
Take full control of how buyers see your home on Zillow by listing For Sale by Owner (FSBO).
List your homeWhat's special
Large yardOutdoor swimming poolGas cookingWalk-in closetGranite countersNatural lightOversized floor plan
Zillow last checked:
Listing updated:
Listed by:
Robert Cohen 781-290-7331,
Coldwell Banker Realty - Lexington 781-862-2600
Bought with:
Pamela Condon
Louise Condon Realty
Source: MLS PIN,MLS#: 73330621
Facts & features
Interior
Bedrooms & bathrooms
- Bedrooms: 1
- Bathrooms: 2
- Full bathrooms: 1
- 1/2 bathrooms: 1
Primary bedroom
- Features: Bathroom - Full, Walk-In Closet(s), Flooring - Wall to Wall Carpet, Window(s) - Picture, Cable Hookup
- Level: First
- Area: 266.2
- Dimensions: 22 x 12.1
Primary bathroom
- Features: Yes
Bathroom 1
- Features: Flooring - Stone/Ceramic Tile
- Level: First
- Area: 33.21
- Dimensions: 8.1 x 4.1
Bathroom 2
- Features: Flooring - Stone/Ceramic Tile
- Level: First
- Area: 41
- Dimensions: 8.2 x 5
Dining room
- Features: Flooring - Laminate, Lighting - Sconce, Lighting - Overhead
- Level: First
- Area: 246.16
- Dimensions: 18.1 x 13.6
Kitchen
- Features: Flooring - Stone/Ceramic Tile, Countertops - Stone/Granite/Solid, Stainless Steel Appliances, Gas Stove, Lighting - Overhead
- Level: First
- Area: 119.79
- Dimensions: 12.1 x 9.9
Living room
- Features: Flooring - Wall to Wall Carpet, Cable Hookup, Lighting - Overhead
- Level: First
Heating
- Baseboard, Natural Gas, Unit Control, Fan Coil
Cooling
- Central Air, Fan Coil
Appliances
- Included: Range, Dishwasher, Disposal, Microwave, Refrigerator
- Laundry: In Building
Features
- Ceiling Fan(s), Lighting - Overhead, Walk-In Closet(s), Den, Entry Hall
- Flooring: Flooring - Wall to Wall Carpet, Flooring - Stone/Ceramic Tile
- Basement: None
- Has fireplace: No
Interior area
- Total structure area: 1,240
- Total interior livable area: 1,240 sqft
- Finished area above ground: 1,240
Property
Parking
- Total spaces: 2
- Parking features: Deeded, Off Street, Assigned, Paved
- Uncovered spaces: 2
Features
- Entry location: Unit Placement(Upper)
- Exterior features: Fenced Yard, Garden
- Fencing: Security,Fenced
Details
- Parcel number: 705192
- Zoning: BU1
Construction
Type & style
- Home type: Condo
- Property subtype: Condominium
- Attached to another structure: Yes
Materials
- Brick, Stone, Block
Condition
- Year built: 1970
Utilities & green energy
- Electric: Circuit Breakers
- Sewer: Public Sewer
- Water: Public
Community & HOA
Community
- Features: Public Transportation, Shopping, Medical Facility, Highway Access, Private School, Public School, T-Station
- Security: TV Monitor, Doorman, Concierge
HOA
- Amenities included: Hot Water, Pool, Laundry, Elevator(s), Fitness Center, Sauna/Steam, Clubroom, Storage, Garden Area
- Services included: Heat, Gas, Water, Sewer, Insurance, Security, Maintenance Structure, Road Maintenance, Maintenance Grounds, Snow Removal, Trash, Air Conditioning, Reserve Funds
- HOA fee: $1,057 monthly
Location
- Region: Newton
Financial & listing details
- Price per square foot: $431/sqft
- Tax assessed value: $569,000
- Annual tax amount: $5,585
- Date on market: 12/27/2025
Price history
| Date | Event | Price |
|---|---|---|
| 3/20/2025 | Sold | $535,000-0.9%$431/sqft |
Source: MLS PIN #73330621 Report a problem | ||
| 2/24/2025 | Contingent | $539,900$435/sqft |
Source: MLS PIN #73330621 Report a problem | ||
| 1/30/2025 | Listed for sale | $539,900-5.1%$435/sqft |
Source: MLS PIN #73330621 Report a problem | ||
| 10/12/2024 | Listing removed | $569,000$459/sqft |
Source: MLS PIN #73219917 Report a problem | ||
| 4/4/2024 | Listed for sale | $569,000+72.4%$459/sqft |
Source: MLS PIN #73219917 Report a problem | ||
| 3/12/2013 | Sold | $330,000-24.1%$266/sqft |
Source: Public Record Report a problem | ||
| 7/26/2005 | Sold | $435,000+33.8%$351/sqft |
Source: Public Record Report a problem | ||
| 7/24/2002 | Sold | $325,000+85.7%$262/sqft |
Source: Public Record Report a problem | ||
| 6/30/1995 | Sold | $175,000$141/sqft |
Source: Public Record Report a problem | ||
Public tax history
| Year | Property taxes | Tax assessment |
|---|---|---|
| 2025 | $5,585 +3.4% | $569,900 +3% |
| 2024 | $5,400 +2.4% | $553,300 +6.8% |
| 2023 | $5,273 -3.2% | $518,000 |
| 2022 | $5,449 -2.2% | $518,000 |
| 2021 | $5,574 +3.1% | $518,000 |
| 2020 | $5,408 +2.9% | $518,000 +3% |
| 2019 | $5,255 +1.4% | $502,900 +5% |
| 2018 | $5,181 +16.8% | $478,800 +20% |
| 2017 | $4,437 +5.5% | $399,000 +8% |
| 2016 | $4,204 +5.9% | $369,400 +8% |
| 2015 | $3,969 +8% | $341,900 +12.7% |
| 2014 | $3,676 +5.5% | $303,300 |
| 2013 | $3,485 +2.9% | $303,300 |
| 2012 | $3,388 +12.8% | $303,300 +10.1% |
| 2011 | $3,004 +2.6% | $275,600 -2% |
| 2010 | $2,927 -18.1% | $281,200 -21.6% |
| 2009 | $3,572 +2.7% | $358,600 |
| 2008 | $3,478 +12.6% | $358,600 +8.3% |
| 2007 | $3,088 | $331,000 |
Find assessor info on the county website
Neighborhood: 02467
Nearby homes
- $522,5001 bd1 ba1k sqft280 Boylston St APT 413, Newton, MA 02467Sold

- $630,0002 bd2 ba1.5k sqft280 Boylston St APT 415, Newton, MA 02467Sold

- $498,0001 bd1 ba1k sqft280 Boylston St APT 504, Newton, MA 02467Sold

- $780,0002 bd2 ba1.6k sqft280 Boylston St APT 510, Newton, MA 02467Sold
- $472,5001 bd1 ba1k sqft280 Boylston St APT 604, Newton, MA 02467Sold
- $755,0002 bd2 ba1.5k sqft280 Boylston St APT 611, Newton, MA 02467Sold
- $545,0001 bd1 ba960 sqft280 Boylston St APT 807, Newton, MA 02467Sold
- $822,5002 bd2 ba1.6k sqft280 Boylston St APT 814, Newton, MA 02467Sold
- $549,5001 bd2 ba1.2k sqft280 Boylston St APT 905, Newton, MA 02467Sold
Nearby schools
GreatSchools rating
- 8/10BowenGrades: K-5Distance: 0.5 mi
- 8/10Oak Hill Middle SchoolGrades: 6-8Distance: 0.9 mi
- 10/10Newton South High SchoolGrades: 9-12Distance: 0.5 mi
Get a cash offer in 3 minutes
Find out how much your home could sell for in as little as 3 minutes with a no-obligation cash offer.
Estimated market value
$543,200
Get a cash offer in 3 minutes
Find out how much your home could sell for in as little as 3 minutes with a no-obligation cash offer.
Estimated market value
$543,200
- Massachusetts
- Middlesex County
- Newton
- 02467
- 280 Boylston St Apartment 506
