Rarely available, at Imperial Towers. Spacious 3 bedroom 2 bath corner unit. 1,920 sq feet with 2 deeded parking spaces. 1 indoor garage space and 1 outdoor space. Fully amenitized living. 24 hour doorman, 24/7 concierge, live in maintenance. Clubroom, gym, heated outdoor pool. Vibrant social community. In the heart of Chestnut Hill. Large open floor plan. Primary bedroom with ensuite bathroom and walk in closet accommodates generous furnishings. 2 additional bedrooms are spacious with ample storage. 3rd bedroom easily converted to library or den.. EV charging and a multitude of guest parking spots. Limitless dining and shopping options. Close proximity to Capitol Grill, Bloomingdales, Lifetime Fitness, Wegmans.
Sold for $925,000
$925,000
280 Boylston St APT 701, Newton, MA 02467
3beds
1,920sqft
Condominium
Built in 1970
-- sqft lot
$1,099,200 Zestimate®
$482/sqft
$4,928 Estimated rent
Home value
$1,099,200
$989,000 - $1.22M
$4,928/mo
Zestimate® history
Owner options
List your home for rent
$4,928/mo
Rent Zestimate®
Find your next renter with Zillow Rental Manager. Plus, with online applications, you can quickly screen prospective tenants – for free.
$4,928/mo
Rent Zestimate®
Refinance and save
$7,728/mo
Est. payment
Refinancing to a lower rate could help reduce your monthly payments and save thousands over the life of the loan.
$7,728/mo
Est. payment
Explore your selling options
Work with a Zillow partner agent
Leverage their expertise and Zillow's premium Showcase listings to get your home seen by more buyers.
Get startedList with your own agent
Get your home in front of millions of buyers by listing it on Zillow.
Learn how to do itSell it yourself
Take full control of how buyers see your home on Zillow by listing For Sale by Owner (FSBO).
List your homeWhat's special
Zillow last checked:
Listing updated:
Listed by:
Deirdre Franchi 617-968-9992,
Hammond Residential Real Estate 617-731-4644
Bought with:
Anya Kogan
Luxury Realty Partners
Source: MLS PIN,MLS#: 73237540
Facts & features
Interior
Bedrooms & bathrooms
- Bedrooms: 3
- Bathrooms: 2
- Full bathrooms: 2
Primary bedroom
- Features: Bathroom - Full, Closet
- Level: First
- Area: 261.3
- Dimensions: 13 x 20.1
Bedroom 2
- Features: Closet
- Level: First
- Area: 204.47
- Dimensions: 12.7 x 16.1
Bedroom 3
- Features: Closet
- Level: First
- Area: 202.86
- Dimensions: 12.6 x 16.1
Bathroom 1
- Features: Bathroom - Full, Bathroom - Double Vanity/Sink, Bathroom - Tiled With Shower Stall, Flooring - Stone/Ceramic Tile
- Level: First
- Area: 75.2
- Dimensions: 9.4 x 8
Bathroom 2
- Features: Bathroom - Full, Bathroom - Tiled With Shower Stall, Flooring - Stone/Ceramic Tile
- Level: First
- Area: 50.1
- Dimensions: 8.2 x 6.11
Dining room
- Features: Flooring - Wood, Open Floorplan
- Level: First
- Area: 157
- Dimensions: 10 x 15.7
Kitchen
- Features: Open Floorplan
- Level: First
- Area: 176.38
- Dimensions: 12.5 x 14.11
Living room
- Features: Flooring - Wood, Balcony - Exterior, Cable Hookup, Open Floorplan, Slider
- Level: First
- Area: 368.69
- Dimensions: 16.1 x 22.9
Heating
- Central, Natural Gas, Fan Coil
Cooling
- Central Air, Fan Coil
Appliances
- Included: Range, Oven, Dishwasher, Disposal, Trash Compactor, Refrigerator
- Laundry: Common Area, In Building
Features
- Walk-In Closet(s), Closet
- Flooring: Tile, Laminate
- Has basement: No
- Has fireplace: No
- Common walls with other units/homes: Corner
Interior area
- Total structure area: 1,920
- Total interior livable area: 1,920 sqft
Property
Parking
- Total spaces: 2
- Parking features: Under, Assigned
- Attached garage spaces: 1
- Uncovered spaces: 1
Features
- Exterior features: Balcony
- Pool features: Association, In Ground
- Fencing: Security
Lot
- Size: 4.46 Acres
Details
- Parcel number: S:82 B:002 L:0007CN,705154
- Zoning: BU1
Construction
Type & style
- Home type: Condo
- Property subtype: Condominium
- Attached to another structure: Yes
Materials
- Brick
- Roof: Rubber
Condition
- Year built: 1970
Utilities & green energy
- Sewer: Public Sewer
- Water: Public
- Utilities for property: for Gas Range, for Electric Oven
Community & HOA
Community
- Features: Public Transportation, Shopping, Pool, Park, Walk/Jog Trails, Golf, Medical Facility, Bike Path, Conservation Area, Highway Access, House of Worship, Private School, Public School, T-Station, University
- Security: Doorman, Concierge
HOA
- Amenities included: Hot Water, Pool, Laundry, Elevator(s), Fitness Center, Sauna/Steam, Clubroom, Storage
- Services included: Heat, Gas, Water, Sewer, Insurance, Security, Maintenance Structure, Maintenance Grounds, Snow Removal, Trash, Air Conditioning
- HOA fee: $1,520 monthly
Location
- Region: Newton
Financial & listing details
- Price per square foot: $482/sqft
- Tax assessed value: $915,100
- Annual tax amount: $8,931
- Date on market: 7/21/2026
Price history
| Date | Event | Price |
|---|---|---|
| 8/7/2024 | Sold | $925,000-7.4%$482/sqft |
Source: MLS PIN #73237540 Report a problem | ||
| 7/13/2024 | Contingent | $999,000$520/sqft |
Source: MLS PIN #73237540 Report a problem | ||
| 6/6/2024 | Price change | $999,000-8.8%$520/sqft |
Source: MLS PIN #73237540 Report a problem | ||
| 5/14/2024 | Listed for sale | $1,095,000+29.6%$570/sqft |
Source: MLS PIN #73237540 Report a problem | ||
| 3/1/2018 | Sold | $845,000-0.5%$440/sqft |
Source: Public Record Report a problem | ||
| 1/30/2018 | Pending sale | $849,000$442/sqft |
Source: Coldwell Banker Residential Brokerage - Newton #72244545 Report a problem | ||
| 1/25/2018 | Listed for sale | $849,000$442/sqft |
Source: Coldwell Banker Residential Brokerage - Newton #72244545 Report a problem | ||
| 1/23/2018 | Pending sale | $849,000$442/sqft |
Source: Coldwell Banker Residential Brokerage - Newton - Centre St. #72244545 Report a problem | ||
| 1/23/2018 | Listed for sale | $849,000+33.7%$442/sqft |
Source: Coldwell Banker Residential Brokerage - Newton - Centre St. #72244545 Report a problem | ||
| 9/18/2002 | Sold | $635,000+30.9%$331/sqft |
Source: Public Record Report a problem | ||
| 12/2/1996 | Sold | $485,000$253/sqft |
Source: Public Record Report a problem | ||
Public tax history
| Year | Property taxes | Tax assessment |
|---|---|---|
| 2025 | $9,237 +3.4% | $942,600 +3% |
| 2024 | $8,931 +0.5% | $915,100 +4.8% |
| 2023 | $8,887 -3.2% | $873,000 |
| 2022 | $9,184 -0.8% | $873,000 +1.5% |
| 2021 | $9,255 +3.1% | $860,100 |
| 2020 | $8,979 +2.9% | $860,100 +3% |
| 2019 | $8,726 -3.3% | $835,000 +0.1% |
| 2017 | $9,025 +23.2% | $834,100 +29.6% |
| 2016 | $7,324 +17.6% | $643,600 +20% |
| 2015 | $6,226 +10.5% | $536,300 +15.4% |
| 2014 | $5,635 +5.5% | $464,900 |
| 2013 | $5,342 +2.9% | $464,900 |
| 2012 | $5,193 +6% | $464,900 +3.4% |
| 2011 | $4,901 +2.6% | $449,600 -2% |
| 2010 | $4,776 -18.1% | $458,800 -21.6% |
| 2009 | $5,830 +2.7% | $585,300 |
| 2008 | $5,677 +0.6% | $585,300 -3.3% |
| 2007 | $5,645 | $605,000 |
Find assessor info on the county website
Neighborhood: 02467
Nearby homes
- $522,5001 bd1 ba1k sqft280 Boylston St APT 413, Newton, MA 02467Sold

- $630,0002 bd2 ba1.5k sqft280 Boylston St APT 415, Newton, MA 02467Sold

- $498,0001 bd1 ba1k sqft280 Boylston St APT 504, Newton, MA 02467Sold

- $780,0002 bd2 ba1.6k sqft280 Boylston St APT 510, Newton, MA 02467Sold
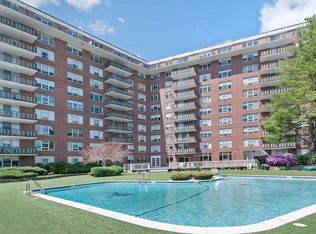
- $472,5001 bd1 ba1k sqft280 Boylston St APT 604, Newton, MA 02467Sold
- $755,0002 bd2 ba1.5k sqft280 Boylston St APT 611, Newton, MA 02467Sold
- $545,0001 bd1 ba960 sqft280 Boylston St APT 807, Newton, MA 02467Sold
- $822,5002 bd2 ba1.6k sqft280 Boylston St APT 814, Newton, MA 02467Sold
- $549,5001 bd2 ba1.2k sqft280 Boylston St APT 905, Newton, MA 02467Sold
Nearby schools
GreatSchools rating
- 8/10BowenGrades: K-5Distance: 0.5 mi
- 8/10Oak Hill Middle SchoolGrades: 6-8Distance: 0.9 mi
- 10/10Newton South High SchoolGrades: 9-12Distance: 0.5 mi
Schools provided by the listing agent
- Elementary: Bowen/Mem Spaul
- Middle: Oak Hill
- High: Newton South
Source: MLS PIN. This data may not be complete. We recommend contacting the local school district to confirm school assignments for this home.
Get a cash offer in 3 minutes
Find out how much your home could sell for in as little as 3 minutes with a no-obligation cash offer.
Estimated market value
$1,099,200
Get a cash offer in 3 minutes
Find out how much your home could sell for in as little as 3 minutes with a no-obligation cash offer.
Estimated market value
$1,099,200
- Massachusetts
- Middlesex County
- Newton
- 02467
- 280 Boylston St Apartment 701
