Are you seeking a luxurious, worry free lifestyle in a lovely new home? Experience the ease of full-service condominium living in this 1600 sq ft, bright 2-bedroom, 2-bath corner residence at the desirable Imperial Towers in Chestnut Hill. Featuring high ceilings, abundant natural light & very generous closets, including 2 walk-ins and engineered hardwood floors. Enjoy the many amenities—heated seasonal pool, a new fitness center (opening soon), a clubroom, library, EV Charging Station, bicylce storage & extra storage. 2 car deeded parking, including 1 carport space. The 24 Hour concierge, on-site management and live-in superintendent ensure effortless living. Prime location near Chestnut Hill Square,The Street, Chestnut Hill Mall, Wegman's & many wonderful restaurants. Easy access to Boston & Longwood Medical area. A very well maintained building with many updates. Unit 710 at the Imperial Towers is Chestnut Hill living at its finest!
Sold for $732,000
$732,000
280 Boylston St APT 710, Newton, MA 02467
2beds
1,600sqft
Condominium
Built in 1970
-- sqft lot
$741,400 Zestimate®
$458/sqft
$3,925 Estimated rent
Home value
$741,400
$690,000 - $801,000
$3,925/mo
Zestimate® history
Owner options
List your home for rent
$3,925/mo
Rent Zestimate®
Find your next renter with Zillow Rental Manager. Plus, with online applications, you can quickly screen prospective tenants – for free.
$3,925/mo
Rent Zestimate®
Refinance and save
$6,111/mo
Est. payment
Refinancing to a lower rate could help reduce your monthly payments and save thousands over the life of the loan.
$6,111/mo
Est. payment
Explore your selling options
Work with a Zillow partner agent
Leverage their expertise and Zillow's premium Showcase listings to get your home seen by more buyers.
Get startedList with your own agent
Get your home in front of millions of buyers by listing it on Zillow.
Learn how to do itSell it yourself
Take full control of how buyers see your home on Zillow by listing For Sale by Owner (FSBO).
List your homeWhat's special
Ev charging stationHeated seasonal poolAbundant natural lightHigh ceilingsEngineered hardwood floors
Zillow last checked:
Listing updated:
Listed by:
Stig Bergquist 617-413-2539,
Keller Williams Realty 617-969-9000
Bought with:
Deborah M. Gordon
Coldwell Banker Realty - Brookline
Source: MLS PIN,MLS#: 73445300
Facts & features
Interior
Bedrooms & bathrooms
- Bedrooms: 2
- Bathrooms: 2
- Full bathrooms: 2
Primary bedroom
- Features: Bathroom - 3/4, Walk-In Closet(s), Closet, Window(s) - Picture, Lighting - Sconce, Flooring - Engineered Hardwood
- Level: First
- Area: 315
- Dimensions: 21 x 15
Bedroom 2
- Features: Closet, Window(s) - Picture, Flooring - Engineered Hardwood
- Level: First
- Area: 221
- Dimensions: 17 x 13
Bathroom 1
- Features: Bathroom - 3/4, Flooring - Stone/Ceramic Tile, Lighting - Sconce, Lighting - Overhead
- Level: First
Bathroom 2
- Features: Bathroom - Full, Flooring - Engineered Hardwood
- Level: First
Dining room
- Features: Window(s) - Picture, Open Floorplan, Lighting - Overhead, Flooring - Engineered Hardwood
- Level: First
- Area: 221
- Dimensions: 17 x 13
Kitchen
- Features: Stainless Steel Appliances, Lighting - Overhead, Flooring - Engineered Hardwood
- Level: First
- Area: 210
- Dimensions: 15 x 14
Living room
- Features: Window(s) - Picture, Balcony - Exterior, Open Floorplan, Slider, Flooring - Engineered Hardwood
- Level: First
- Area: 368
- Dimensions: 23 x 16
Heating
- Central, Natural Gas, Unit Control, Fan Coil
Cooling
- Unit Control, Fan Coil
Appliances
- Included: Range, Dishwasher, Disposal, Microwave, Refrigerator
Features
- Flooring: Engineered Hardwood
- Has basement: Yes
- Has fireplace: No
- Common walls with other units/homes: End Unit,Corner
Interior area
- Total structure area: 1,600
- Total interior livable area: 1,600 sqft
- Finished area above ground: 1,600
Property
Parking
- Total spaces: 2
- Parking features: Deeded
- Uncovered spaces: 2
Features
- Entry location: Unit Placement(Upper)
- Exterior features: Balcony, Fenced Yard, Professional Landscaping
- Fencing: Fenced
Lot
- Size: 4.46 Acres
Details
- Parcel number: S:82 B:002 L:0007CW,705234
- Zoning: BU1
Construction
Type & style
- Home type: Condo
- Property subtype: Condominium
- Attached to another structure: Yes
Materials
- Roof: Rubber
Condition
- Year built: 1970
- Major remodel year: 1979
Utilities & green energy
- Electric: Circuit Breakers
- Sewer: Public Sewer
- Water: Public
- Utilities for property: for Gas Range
Community & HOA
Community
- Features: Public Transportation, Shopping, Pool, Medical Facility, Highway Access, Public School
- Security: Intercom, Doorman, Concierge
HOA
- Amenities included: Hot Water, Pool, Laundry, Elevator(s), Fitness Center, Clubroom, Storage
- Services included: Heat, Gas, Water, Sewer, Insurance, Maintenance Structure, Road Maintenance, Maintenance Grounds, Snow Removal, Air Conditioning, Reserve Funds
- HOA fee: $1,351 monthly
Location
- Region: Newton
Financial & listing details
- Price per square foot: $458/sqft
- Tax assessed value: $789,900
- Annual tax amount: $7,741
- Date on market: 12/1/2025
Price history
| Date | Event | Price |
|---|---|---|
| 4/30/2026 | Sold | $732,000-3.6%$458/sqft |
Source: MLS PIN #73445300 Report a problem | ||
| 3/3/2026 | Contingent | $759,000$474/sqft |
Source: MLS PIN #73445300 Report a problem | ||
| 10/18/2025 | Listed for sale | $759,000+68.7%$474/sqft |
Source: MLS PIN #73445300 Report a problem | ||
| 5/30/2003 | Sold | $450,000$281/sqft |
Source: Public Record Report a problem | ||
Public tax history
| Year | Property taxes | Tax assessment |
|---|---|---|
| 2025 | $7,741 +3.4% | $789,900 +3% |
| 2024 | $7,485 +2% | $766,900 +6.4% |
| 2023 | $7,335 -3.2% | $720,500 |
| 2022 | $7,580 -2.2% | $720,500 |
| 2021 | $7,753 +3.1% | $720,500 |
| 2020 | $7,522 +2.9% | $720,500 +3% |
| 2019 | $7,310 -3.2% | $699,500 +0.2% |
| 2018 | $7,552 +16.7% | $698,000 +20% |
| 2017 | $6,469 +5.5% | $581,700 +8% |
| 2016 | $6,129 +17.6% | $538,600 +20% |
| 2015 | $5,211 +7.5% | $448,800 +12.2% |
| 2014 | $4,848 +5.5% | $400,000 |
| 2013 | $4,596 +2.9% | $400,000 |
| 2012 | $4,468 +6.5% | $400,000 +3.9% |
| 2011 | $4,197 +2.6% | $385,000 -2% |
| 2010 | $4,090 -18.1% | $392,900 -21.6% |
| 2009 | $4,991 +2.7% | $501,100 |
| 2008 | $4,861 +0.1% | $501,100 -3.7% |
| 2007 | $4,857 | $520,600 |
Find assessor info on the county website
Neighborhood: 02467
Nearby homes
- $522,5001 bd1 ba1k sqft280 Boylston St APT 413, Newton, MA 02467Sold

- $630,0002 bd2 ba1.5k sqft280 Boylston St APT 415, Newton, MA 02467Sold

- $498,0001 bd1 ba1k sqft280 Boylston St APT 504, Newton, MA 02467Sold

- $780,0002 bd2 ba1.6k sqft280 Boylston St APT 510, Newton, MA 02467Sold
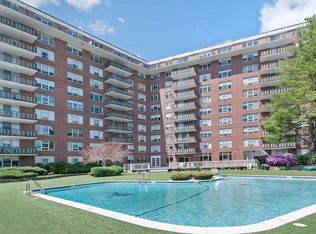
- $472,5001 bd1 ba1k sqft280 Boylston St APT 604, Newton, MA 02467Sold
- $755,0002 bd2 ba1.5k sqft280 Boylston St APT 611, Newton, MA 02467Sold
- $545,0001 bd1 ba960 sqft280 Boylston St APT 807, Newton, MA 02467Sold
- $822,5002 bd2 ba1.6k sqft280 Boylston St APT 814, Newton, MA 02467Sold
- $549,5001 bd2 ba1.2k sqft280 Boylston St APT 905, Newton, MA 02467Sold
Nearby schools
GreatSchools rating
- 8/10BowenGrades: K-5Distance: 0.5 mi
- 8/10Oak Hill Middle SchoolGrades: 6-8Distance: 0.9 mi
- 10/10Newton South High SchoolGrades: 9-12Distance: 0.5 mi
Get a cash offer in 3 minutes
Find out how much your home could sell for in as little as 3 minutes with a no-obligation cash offer.
Estimated market value
$741,400
Get a cash offer in 3 minutes
Find out how much your home could sell for in as little as 3 minutes with a no-obligation cash offer.
Estimated market value
$741,400
- Massachusetts
- Middlesex County
- Newton
- 02467
- 280 Boylston St Apartment 710
