
This stunning 3 bedroom/3 bath home on 5.56 acres in the Elk Ridge Subdivision offers breathtaking 360-degree views of the surrounding mountains and the expansive valley below. The spacious layout features the stunning scenery from every angle. The open-concept design seamlessly connects the living, dining, and kitchen area, making it ideal for both entertaining and everyday living. A modern kitchen equipped with high-end appliances and ample storage complements the inviting atmosphere. Step outside to enjoy two spacious decks, perfect for relaxing while taking in the picturesque landscape in the morning light and evening twilight. The exterior is beautifully landscaped, providing a serene environment that enhances the home's natural beauty. In addition, the property boasts a large 55x35 sq ft shop to meet your storage needs while providing a comfortable 450 sq ft accommodation for guests, which includes a bedroom, full kitchen and bath. Its extensive storage capabilities are perfect for working on projects, storing all your equipment and recreational vehicles, offering ample space for everything you need. At the bottom of the property, water and electricity have been installed, providing convenient access for a horse barn or an additional storage building.
Pending
$1,499,000
280 Cedar Cir, Swan Valley, ID 83449
3beds
3,033sqft
Single Family Residence
Built in 2008
5.56 Acres Lot
$1,392,700 Zestimate®
$494/sqft
$67/mo HOA
What's special
Spacious layoutTwo spacious decks
- 169 days
- 81
- 4
Zillow last checked:
Listing updated:
Listed by:
Brett Novik 208-716-0694,
Jackson Hole Sotheby's International Realty
Source: SRMLS,MLS#: 2177435
Facts & features
Interior
Bedrooms & bathrooms
- Bedrooms: 3
- Bathrooms: 3
- Full bathrooms: 3
- Main level bathrooms: 3
- Main level bedrooms: 3
Dining room
- Level: Main
Kitchen
- Level: Main
Living room
- Level: Main
Basement
- Area: 0
Office
- Level: Main
Heating
- Electric, Forced Air
Cooling
- Central Air
Appliances
- Included: Dishwasher, Dryer, Microwave, Vented Exhaust Fan, Gas Range, Refrigerator, Washer, Electric Water Heater, Water Softener Owned
- Laundry: Main Level
Features
- Walk-In Closet(s), Apartment, Master Downstairs, Office
- Flooring: Hardwood, Tile
- Basement: Crawl Space
- Number of fireplaces: 1
- Fireplace features: 1, Propane
Interior area
- Total structure area: 3,033
- Total interior livable area: 3,033 sqft
- Finished area above ground: 3,033
- Finished area below ground: 0
Property
Parking
- Total spaces: 2
- Parking features: 2 Stalls, Attached, Gravel
- Attached garage spaces: 2
- Has uncovered spaces: Yes
Features
- Levels: One and One Half
- Stories: 1
- Patio & porch: Covered, Deck
- Exterior features: Barbecue, Lighting
- Fencing: Wood,Full
- Has view: Yes
- View description: Mountain(s), Valley
Lot
- Size: 5.56 Acres
- Features: Cul-De-Sac, Rolling Slope, Secluded, Low Traffic, Near Schools, Near Stream/River, Established Lawn, Many Trees, Flower Beds, Garden, Sprinkler System Full
Details
- Additional structures: Outbuilding
- Parcel number: RPO4250002005O
- Zoning description: Bonneville-R1-Residential
Construction
Type & style
- Home type: SingleFamily
- Architectural style: Other
- Property subtype: Single Family Residence
Materials
- Frame, Primary Exterior Material: Hardboard/Composition, Primary Exterior Material: Stone
- Foundation: Concrete Perimeter
Condition
- Year built: 2008
Utilities & green energy
- Electric: Lower Valley Electric
- Sewer: Private Sewer
- Water: Well
Community & HOA
Community
- Subdivision: Elk Ridge Estates-Bon
HOA
- Has HOA: Yes
- Services included: Snow Removal
- HOA fee: $800 annually
Location
- Region: Swan Valley
Financial & listing details
- Price per square foot: $494/sqft
- Annual tax amount: $2,430
- Date on market: 4/20/2026
- Listing terms: Cash,Conventional,1031 Exchange
- Exclusions: Seller's Personal Property, Refrigerator, Washer & Dryer In Garage/Shop.
Estimated market value
$1,392,700
$1.32M - $1.46M
$3,457/mo
Price history
| Date | Event | Price |
|---|---|---|
| 8/28/2026 | Pending sale | $1,499,000$494/sqft |
Source:  SRMLS #2177435 Report a problem SRMLS #2177435 Report a problem | ||
| 4/20/2026 | Listed for sale | $1,499,000$494/sqft |
Source: SRMLS #2177435 Report a problem | ||
| 12/23/2025 | Listing removed | $1,499,000$494/sqft |
Source:  TBOR #25-1487 Report a problem TBOR #25-1487 Report a problem | ||
| 6/16/2025 | Listed for sale | $1,499,000$494/sqft |
Source: SRMLS #2177435 Report a problem | ||
Public tax history
Tax history is unavailable.
Monthly payment
Est. payment
Payment breakdown
Explore the cost of this home by adjusting the details. Changes won't be saved.Climate risks
Neighborhood: 83449
Nearby schools
Similar homes
- $1,400,0003 bd2 ba2.4k sqft3768 Swan Valley Hwy, Irwin, ID 83428For Sale
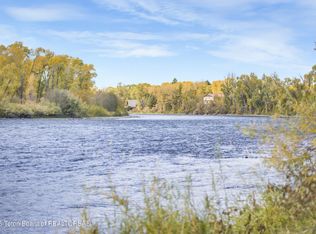
 MLS ID #26-564, Jim Hickey, Engel & Volkers Jackson Hole. TBOR
 - $1,200,0003 bd3 ba2k sqft27 Cutthroat, Swan Valley, ID 83449For Sale
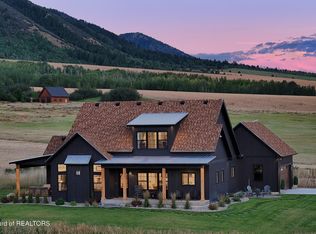 MLS ID #26-2200, Brett Novik, Jackson Hole Sotheby's International Realty. TBOR
 - $1,295,0004 bd3 ba3.1k sqft248 S River Run Ct, Irwin, ID 83428For Sale
 MLS ID #2188548, Julie Anglesey, Berkshire Hathaway HS Silverhawk Realty East Idaho. SRMLS
 - $1,450,0003 bd4 ba3.2k sqft321 Trail View Rd, Irwin, ID 83428For Sale
 MLS ID #26-2218, Austin Jacobs, REAL BROKER LLC. TBOR
 - $1,395,0005 bd3 ba3.5k sqft1690 Proudfoot Ln, Victor, ID 83455For SaleMLS ID #26-2495, Jonathan McLaren, Keller Williams Jackson Hole. TBOR
- $2,000,0003 bd2 ba1.7k sqft3026 Swan Valley Hwy, Swan Valley, ID 83449For SaleMLS ID #25-635, John Sloan, Rainey Creek Realty. TBOR
- $889,9004 bd3 ba2.3k sqft1080 Irwin North Rd, Irwin, ID 83428For SaleMLS ID #26-2411, Brett Novik, Jackson Hole Sotheby's International Realty. TBOR
- $1,499,0004 bd4 ba2.4k sqft9273 Timberline Loop, Victor, ID 83455For SaleMLS ID #26-2050, Matt Hail, eXp Realty, LLC. TBOR
- $1,200,0002 bd1 ba2.1k sqft245 Cedron Rd, Victor, ID 83455For SaleMLS ID #26-2497, Fall Line Realty Group, Compass Real Estate. TBOR
- $1,595,0004 bd4 ba3.3k sqft47 & 49 Moulton Ln, Victor, ID 83455For SaleMLS ID #26-2121, Bonny Etchemendy, Century 21 Teton Valley. TBOR
- $1,545,0004 bd4 ba3.3k sqft71 Beesley Ln, Victor, ID 83455For SaleMLS ID #26-2298, Bonny Etchemendy, Century 21 Teton Valley. TBOR
- $1,850,0002 bd2 ba2.2k sqft9952 Little Pine Ln, Driggs, ID 83455For SaleMLS ID #26-1343, Fall Line Realty Group, Compass Real Estate. TBOR
- $2,149,0003 bd3 ba2.7k sqft6289 Fox Meadows Dr, Victor, ID 83455For SaleMLS ID #26-1324, Bonny Etchemendy, Century 21 Teton Valley. TBOR
- $1,079,0005 bd2 ba1.9k sqft7302 Lakeside Rd, Victor, ID 83455For SaleMLS ID #26-2241, Sam Reece, Compass Real Estate. TBOR
- $1,575,0004 bd4 ba3.3k sqft46 Scott Dr, Victor, ID 83455For SaleMLS ID #26-305, Bonny Etchemendy, Century 21 Teton Valley. TBOR
- $1,175,0004 bd2 ba2k sqft1135 Taylor Mountain Dr, Victor, ID 83455For SaleMLS ID #26-2304, Desmond Jennings, Jackson Hole Sotheby's International Realty. TBOR
- $1,499,0005 bd4 ba2.8k sqft174 Christopher St, Victor, ID 83455For SaleMLS ID #26-1270, Zachary K. Smith, Compass Real Estate. TBOR
- $790,0003 bd2 ba2.5k sqft3235 S 5000 W, Driggs, ID 83422For SaleMLS ID #25-2833, Angela Baum, Keller Williams Teton Valley. TBOR
- $2,175,0005 bd4 ba3.1k sqft1665 Proudfoot Ln, Victor, ID 83455For SaleMLS ID #26-1035, Eric Spitzer, Spitzer Realty, LLC. TBOR
