Nestled within the prestigious Burlingame Country Club, 280 Club Drive offers the perfect blend of mountain elegance and effortless lakefront living. This beautifully designed four-bedroom, four-and-one-half-bath home features a thoughtful floorplan ideal for both everyday comfort and entertaining.
The open-concept kitchen, dining area, and great room flow seamlessly into a stunning Carolina Room that is fully climatized for year-round enjoyment. Surrounded by walls of windows, this inviting space captures tranquil lake views and creates the perfect setting for relaxing or gathering with family and friends.
The primary suite is conveniently located on the main level and opens directly to a private deck overlooking the water. A guest suite and a cozy den/office complete the main floor, offering flexibility and convenience for owners and visitors alike.
The terrace level is designed for fun and relaxation with multiple living and recreation spaces, along with two additional guest suites providing privacy and comfort for family and guests. An attached two-car garage and close proximity to the gate allow for easy access in and out of the community.
Offered completely furnished, this exceptional lakefront home is move-in ready and perfectly suited for enjoying the mountain lifestyle at Burlingame Country Club.
Sold for $1,772,000
Zestimate®
$1,772,000
280 Club Drive, Sapphire, NC 28774
4beds
--sqft
Single Family Residence
Built in 1998
0.75 Acres Lot
$1,772,000 Zestimate®
$--/sqft
$4,250 Estimated rent
Home value
$1,772,000
$1.61M - $1.95M
$4,250/mo
Zestimate® history
Owner options
List your home for rent
$4,250/mo
Rent Zestimate®
Find your next renter with Zillow Rental Manager. Plus, with online applications, you can quickly screen prospective tenants – for free.
$4,250/mo
Rent Zestimate®
Refinance and save
$12,551/mo
Est. payment
Refinancing to a lower rate could help reduce your monthly payments and save thousands over the life of the loan.
$12,551/mo
Est. payment
Explore your selling options
Work with a Zillow partner agent
Leverage their expertise and Zillow's premium Showcase listings to get your home seen by more buyers.
Get startedList with your own agent
Get your home in front of millions of buyers by listing it on Zillow.
Learn how to do itSell it yourself
Take full control of how buyers see your home on Zillow by listing For Sale by Owner (FSBO).
List your homeWhat's special
Exceptional lakefront homeAttached two-car garageFour-bedroom four-and-one-half-bath home
Zillow last checked:
Listing updated:
Listed by:
Josephine Lovell,
Highlands Sotheby's International Realty - DT
Bought with:
Karen Monshaugen, 329988
Howard Hanna Allen Tate - Cashiers
Source: HCMLS,MLS#: 1003214Originating MLS: Highlands Cashiers Board of Realtors
Facts & features
Interior
Bedrooms & bathrooms
- Bedrooms: 4
- Bathrooms: 5
- Full bathrooms: 4
- 1/2 bathrooms: 1
Primary bedroom
- Level: Main
Bedroom 2
- Level: Main
Bedroom 3
- Level: Lower
Bedroom 4
- Level: Lower
Primary bathroom
- Level: Main
Bathroom 2
- Level: Main
Bathroom 3
- Level: Lower
Bathroom 4
- Level: Lower
Dining room
- Level: Main
Game room
- Level: Lower
Great room
- Level: Main
Kitchen
- Level: Main
Living room
- Level: Lower
Other
- Level: Main
Heating
- Heat Pump
Cooling
- Central Air, Ceiling Fan(s), Electric
Appliances
- Included: Dryer, Dishwasher, Electric Cooktop, Disposal, Microwave
- Laundry: Main Level
Features
- Wet Bar, Built-in Features, Ceiling Fan(s), Chandelier, Dry Bar, Separate/Formal Dining Room, Entrance Foyer, Eat-in Kitchen, Kitchen Island, Open Floorplan, Storage, Wine Cellar, Walk-In Closet(s)
- Flooring: Carpet, Tile, Wood
- Basement: Finished
- Number of fireplaces: 3
- Fireplace features: Great Room, Primary Bedroom, Stone, Wood Burning, Recreation Room
- Furnished: Yes
Property
Parking
- Total spaces: 2
- Parking features: Attached, Garage, Two Car Garage
- Garage spaces: 2
Features
- Levels: Two
- Stories: 2
- Patio & porch: Rear Porch, Covered, Deck
- Exterior features: Garden, Outdoor Grill, Satellite Dish
- Has view: Yes
- View description: Lake
- Has water view: Yes
- Water view: Lake
- Waterfront features: Lake, Deeded Access, Waterfront
Lot
- Size: 0.75 Acres
- Features: Garden, Landscaped, Waterfront, Rolling Slope
- Topography: Rolling
Details
- Parcel number: 8511093504000
- Zoning description: Residential
Construction
Type & style
- Home type: SingleFamily
- Property subtype: Single Family Residence
Materials
- Frame, Stone, Wood Siding
- Roof: Shingle
Condition
- New construction: No
- Year built: 1998
Utilities & green energy
- Sewer: Private Sewer
- Water: Public
- Utilities for property: Electricity Connected, Propane, Sewer Connected, Water Connected
Community & HOA
Community
- Features: Fishing, Trails/Paths, Water Access
- Subdivision: Burlingame
HOA
- Has HOA: Yes
- Amenities included: Dog Park, Trail(s)
- HOA fee: $2,275 annually
- HOA name: Burlingame Poa
Location
- Region: Sapphire
Financial & listing details
- Tax assessed value: $669,080
- Annual tax amount: $6,640
- Date on market: 5/7/2026
- Cumulative days on market: 46 days
- Road surface type: Asphalt
Price history
| Date | Event | Price |
|---|---|---|
| 7/15/2026 | Sold | $1,772,000-10.3% |
Source: HCMLS #1003214 Report a problem | ||
| 6/29/2026 | Pending sale | $1,975,000 |
Source: HCMLS #1003214 Report a problem | ||
| 6/11/2026 | Contingent | $1,975,000 |
Source: HCMLS #1003214 Report a problem | ||
| 5/7/2026 | Listed for sale | $1,975,000 |
Source: HCMLS #1003214 Report a problem | ||
Public tax history
| Year | Property taxes | Tax assessment |
|---|---|---|
| 2024 | $4,405 | $669,080 |
| 2023 | $4,405 | $669,080 |
| 2022 | $4,405 +0.8% | $669,080 |
| 2021 | $4,371 +3.6% | $669,080 +10.4% |
| 2020 | $4,218 +0.7% | $606,010 |
| 2019 | $4,188 +22.2% | $606,010 |
| 2018 | $3,426 | $606,010 |
| 2017 | -- | $606,010 |
| 2016 | -- | $606,010 -42.4% |
| 2015 | $4,453 | $1,051,220 |
Find assessor info on the county website
Neighborhood: 28774
Nearby homes
- $1,256,6003 bd3 ba2.6k sqft252 Club Dr, Sapphire, NC 28774Off Market
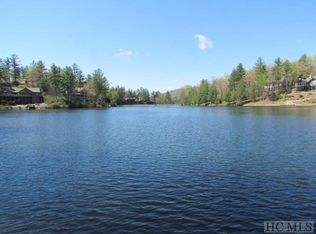
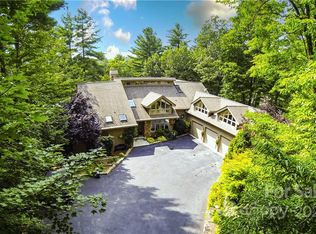
- $2,752,5004 bd6 ba5.9k sqft350 E Club Dr S, Sapphire, NC 28774Off Market
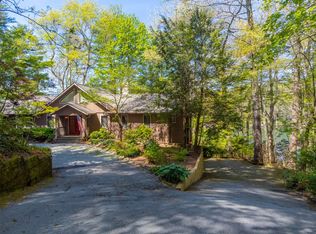
- $1,225,0003 bd4 ba-- sqft320 Club Dr, Sapphire, NC 28774Sold
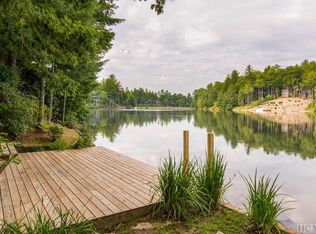
- $1,106,2002 bd2 ba2.2k sqft228 Club Dr, Sapphire, NC 28774Off Market
- $2,511,6004 bd6 ba5.6k sqft350 Club Dr, Sapphire, NC 28774Off Market
- $36,5000.79 AcresLOT 6A Club Dr, Sapphire, NC 28774Sold
- $702,3003 bd3 ba2.2k sqft233 Club Dr, Sapphire, NC 28774Off Market
- $1,101,2004 bd4 ba2.1k sqft200 Club Dr, Sapphire, NC 28774Off Market
Nearby schools
GreatSchools rating
- 4/10T C Henderson ElementaryGrades: PK-5Distance: 5.3 mi
- 8/10Rosman MiddleGrades: 6-8Distance: 9.2 mi
- 7/10Rosman HighGrades: 9-12Distance: 9.2 mi


Get pre-qualified for a loan
At Zillow Home Loans, we can pre-qualify you in as little as 5 minutes with no impact to your credit score.An equal housing lender. NMLS #10287.
- North Carolina
- Transylvania County
- Sapphire
- 28774
- 280 Club Drive
Nearby cities
Nearby zip codes
Other Sapphire Topics
