AMAZING PRICE ADJUSTMENT ON LAKE SOQUILLA!!!
Nestled in the prestigious Burlingame Country Club in Sapphire, NC, this home boasts
giant windows framing Lake Soquilla and the mountains, flooding the space with light and
showcasing native rhododendron, mountain laurel, and hydrangeas. A covered porch with
double glass doors leads into a vaulted entryway and the expansive great room with beamed
ceilings, hardwood floors, wood-burning fireplace, built-ins, and a wall of windows. The
spacious dining room, perfect for entertaining, flows into a large family room with vaulted
beams, terra cotta and wood floors, and access to a deck with gas grill hookup and steps to
the garden and dock. The oversized main-level primary suite includes sliding doors to a private
deck, hardwood floors, beamed ceiling, and a seating area. The primary bath has dual sinks, a
glass walk-in shower, and abundant light. A charming powder room features a pedestal sink
and window. Community amenities include a playground, dog park, and fly fishing on the
Horsepasture River—mountain living at its finest!
Sold for $1,225,000
$1,225,000
320 Club Drive, Sapphire, NC 28774
3beds
--sqft
Single Family Residence
Built in 1992
0.87 Acres Lot
$1,237,000 Zestimate®
$--/sqft
$4,123 Estimated rent
Home value
$1,237,000
$1.03M - $1.48M
$4,123/mo
Zestimate® history
Owner options
List your home for rent
$4,123/mo
Rent Zestimate®
Find your next renter with Zillow Rental Manager. Plus, with online applications, you can quickly screen prospective tenants – for free.
$4,123/mo
Rent Zestimate®
Refinance and save
$9,461/mo
Est. payment
Refinancing to a lower rate could help reduce your monthly payments and save thousands over the life of the loan.
$9,461/mo
Est. payment
Explore your selling options
Work with a Zillow partner agent
Leverage their expertise and Zillow's premium Showcase listings to get your home seen by more buyers.
Get startedList with your own agent
Get your home in front of millions of buyers by listing it on Zillow.
Learn how to do itSell it yourself
Take full control of how buyers see your home on Zillow by listing For Sale by Owner (FSBO).
List your homeWhat's special
Wood-burning fireplaceAbundant lightHardwood floorsGlass walk-in showerCharming powder roomPedestal sinkVaulted entryway
Zillow last checked:
Listing updated:
Listed by:
Letty Murphy,
Berkshire Hathaway HomeServices Meadows Mountain Realty - OE
Bought with:
Marsha Bricker, 144642
Landmark Realty Group - Sapphire/Burlingame
Source: HCMLS,MLS#: 1000692Originating MLS: Highlands Cashiers Board of Realtors
Facts & features
Interior
Bedrooms & bathrooms
- Bedrooms: 3
- Bathrooms: 4
- Full bathrooms: 3
- 1/2 bathrooms: 1
Primary bedroom
- Level: Main
Bedroom 1
- Level: Lower
Bedroom 2
- Level: Lower
Primary bathroom
- Level: Main
Bathroom 1
- Level: Lower
Bathroom 2
- Level: Lower
Kitchen
- Level: Main
Laundry
- Level: Main
Living room
- Level: Main
Office
- Level: Lower
Sunroom
- Level: Main
Utility room
- Level: Lower
Heating
- Electric
Cooling
- Central Air, Ceiling Fan(s), Electric
Appliances
- Included: Built-In Electric Oven, Dryer, Dishwasher, Electric Oven, Electric Water Heater, Gas Cooktop, Disposal, Microwave, Plumbed For Ice Maker, Trash Compactor, Warming Drawer, Washer
- Laundry: Washer Hookup, Dryer Hookup, Main Level, Laundry Room
Features
- Beamed Ceilings, Bookcases
- Flooring: Clay, Hardwood
- Basement: Garage Access
- Number of fireplaces: 1
Property
Parking
- Total spaces: 2
- Parking features: Garage, Golf Cart Garage, Garage Door Opener, Gravel, Garage Faces Side
- Garage spaces: 1
- Carport spaces: 1
- Covered spaces: 2
Features
- Levels: Two
- Stories: 2
- Patio & porch: Covered, Deck
- Exterior features: Private Entrance, Private Yard, Rain Gutters, Propane Tank - Owned
- Has view: Yes
- View description: Lake
- Has water view: Yes
- Water view: Lake
- Waterfront features: Lake, Lake Privileges, Waterfront
- Body of water: Lake Soquilla
Lot
- Size: 0.87 Acres
- Features: Back Yard, Sloped Down, Garden, Near Golf Course, Gentle Sloping, Views, Waterfront
Details
- Parcel number: 8511093420000
- Zoning description: Residential
Construction
Type & style
- Home type: SingleFamily
- Architectural style: Craftsman
- Property subtype: Single Family Residence
Materials
- Wood Siding
- Roof: Asphalt
Condition
- New construction: No
- Year built: 1992
Utilities & green energy
- Sewer: Private Sewer
- Water: Public
- Utilities for property: Cable Connected, Electricity Connected, Propane, Phone Available, Sewer Connected, Water Connected
Community & HOA
Community
- Subdivision: Burlingame
HOA
- Has HOA: Yes
- Amenities included: Dog Park, Playground
- HOA fee: $2,437 annually
- HOA name: Burningame Poa
Location
- Region: Sapphire
Financial & listing details
- Tax assessed value: $3,741
- Annual tax amount: $3,741
- Date on market: 5/1/2025
- Cumulative days on market: 86 days
- Listing agreement: Exclusive Right To Sell
- Road surface type: Asphalt
Price history
| Date | Event | Price |
|---|---|---|
| 8/8/2025 | Sold | $1,225,000-10.9% |
Source: HCMLS #1000692 Report a problem | ||
| 7/28/2025 | Pending sale | $1,375,000 |
Source: HCMLS #1000692 Report a problem | ||
| 7/5/2025 | Contingent | $1,375,000 |
Source: HCMLS #1000692 Report a problem | ||
| 6/11/2025 | Price change | $1,375,000-6.8% |
Source: HCMLS #1000692 Report a problem | ||
| 5/1/2025 | Listed for sale | $1,475,000 |
Source: HCMLS #1000692 Report a problem | ||
Public tax history
| Year | Property taxes | Tax assessment |
|---|---|---|
| 2025 | $507,970 +13476.8% | $1,057,170 +86% |
| 2024 | $3,741 | $568,350 |
| 2023 | $3,741 | $568,350 |
| 2022 | $3,741 +0.8% | $568,350 |
| 2021 | $3,713 +4% | $568,350 +10.8% |
| 2020 | $3,570 +0.7% | $512,880 |
| 2019 | $3,544 +22.2% | $512,880 |
| 2018 | $2,900 +1.2% | $512,880 |
| 2017 | $2,866 | $512,880 |
| 2016 | $2,866 -19.2% | $512,880 -38.8% |
| 2015 | $3,550 | $838,000 |
Find assessor info on the county website
Neighborhood: 28774
Nearby homes
- $2,682,1004 bd6 ba5.9k sqft350 E Club Dr S, Sapphire, NC 28774Off Market
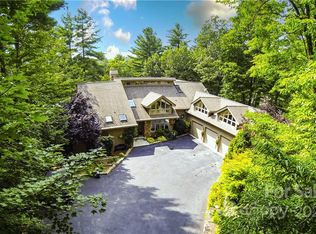
- $2,509,1004 bd6 ba5.6k sqft350 Club Dr, Sapphire, NC 28774Off Market

- $1,772,0004 bd5 ba-- sqft280 Club Dr, Sapphire, NC 28774Sold
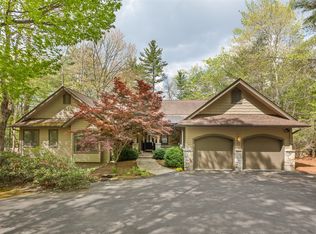
- $2,290,0005 bd5 ba5k sqft360 Club Dr, Sapphire, NC 28774Off Market
- $1,269,6003 bd3 ba2.6k sqft252 Club Dr, Sapphire, NC 28774Off Market
- $1,207,0003 bd3 ba2.8k sqft349 Club Dr, Sapphire, NC 28774Off Market
- $1,151,0002 bd2 ba2.2k sqft228 Club Dr, Sapphire, NC 28774Off Market
- $36,5000.79 AcresLOT 6A Club Dr, Sapphire, NC 28774Sold
Nearby schools
GreatSchools rating
- 4/10T C Henderson ElementaryGrades: PK-5Distance: 5.3 mi
- 8/10Rosman MiddleGrades: 6-8Distance: 9.2 mi
- 7/10Rosman HighGrades: 9-12Distance: 9.2 mi


Get pre-qualified for a loan
At Zillow Home Loans, we can pre-qualify you in as little as 5 minutes with no impact to your credit score.An equal housing lender. NMLS #10287.
Sell for more on Zillow
Get a Zillow Showcase℠ listing at no additional cost and you could sell for .
$1,237,000
2% more
+$24,740
With Zillow Showcase(estimated)
$1,261,740
- North Carolina
- Transylvania County
- Sapphire
- 28774
- 320 Club Drive
Nearby cities
Nearby zip codes
Other Sapphire Topics
