Skip main navigation
Closed
  • $2,603,000

    350 E Club Dr S, Sapphire, NC 28774

    4beds
    5,902sqft
    Single Family Residence
    Built in 1994
    0.72 Acres Lot
    $2,603,000 Zestimate®
    $441/sqft
    $5,447 Estimated rent

    Home value

    $2,603,000

    $2.08M - $3.28M

    $5,447/mo

    Zestimate® history
    Loading
    Loading...

    Owner options

    List your home for rent

    $5,447/mo

    Rent Zestimate®

    Find your next renter with Zillow Rental Manager. Plus, with online applications, you can quickly screen prospective tenants – for free.

    Learn more

    $5,447/mo

    Rent Zestimate®

    Refinance and save

    $16,982/mo

    Est. payment

    Refinancing to a lower rate could help reduce your monthly payments and save thousands over the life of the loan.

    See today's rates

    $16,982/mo

    Est. payment

    Explore your selling options

    Work with a Zillow partner agent

    Leverage their expertise and Zillow's premium Showcase listings to get your home seen by more buyers.

    Get started

    List with your own agent

    Get your home in front of millions of buyers by listing it on Zillow.

    Learn how to do it

    Sell it yourself

    Take full control of how buyers see your home on Zillow by listing For Sale by Owner (FSBO).

    List your home

    What's special

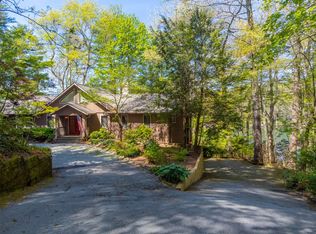
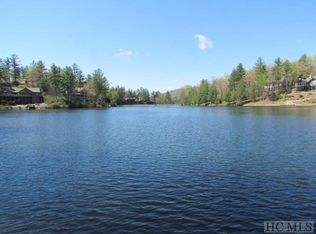
    Rare Lake Soquilla Lakefront 4BR/5.1BATH Estate Home w/mature landscaping and Large Dock. This spacious home features soaring ceilings on all levels including the lower level w/8ft doors room for many family and friends w/2 levels of expansive decking for entertaining or eating Al Fresco your fresh catch of the day. Gourmet kitchen opens up to the Open Living Area and beyond. This home is furnished w/minimal exclusion list provided upon request. Burlingame Membership not req/avail. w/approval. Burlingame onsite amenities include trout fishing, hiking, biking, pavilion with large fire pit, volley ball, playground, dog park and picturesque waterfalls. Burlingame Community is beautifully landscaped and maintained throughout the year w/24 hour security. Available via membership is Golf, Croquet, Tennis, Pool, Fitness Center and more. Lake Soquilla has additional lakefront fee of $250/annually. Cashiers approx.15 mins/Highlands approx.30mins/Brevard approx.30mins.

    This property is not currently displayed as for sale or rent on Zillow. This may be different from what's on other websites or public sources.

    Zillow last checked:

    Listing updated:

    Listed by:

    Kathryn Hansen kathryn9441@gmail.com,

    Landmark Realty Group

    Bought with:

    Non Member

    Canopy Administration

    Source: Canopy MLS as distributed by MLS GRID,MLS#: 3836213MLS Logo

    Facts & features

    Interior

    Bedrooms & bathrooms
    • Bedrooms: 4
    • Bathrooms: 6
    • Full bathrooms: 5
    • 1/2 bathrooms: 1
    • Main level bedrooms: 1
    Primary bedroom
    • Level: Main
    Bedroom s
    • Level: Lower
    Other
    • Level: Main
    Other
    • Level: Lower
    Bathroom full
    • Level: Upper
    Bathroom full
    • Level: Main
    Bathroom half
    • Level: Main
    Bathroom full
    • Level: Lower
    Other
    • Level: Upper
    Other
    • Level: Lower
    Other
    • Level: Upper
    Bonus room
    • Level: Upper
    Den
    • Level: Main
    Dining area
    • Level: Main
    Dining room
    • Level: Main
    Other
    • Level: Main
    Kitchen
    • Level: Main
    Laundry
    • Level: Lower
    Laundry
    • Level: Main
    Living room
    • Level: Lower
    Recreation room
    • Level: Upper
    Study
    • Level: Upper
    Other
    • Level: Lower
    Heating
    • Central, Propane
    Cooling
    • Heat Pump
    Appliances
    • Included: Dishwasher, Double Oven, Dryer, Electric Cooktop, Electric Oven, Electric Water Heater, Microwave, Plumbed For Ice Maker, Refrigerator, Warming Drawer, Washer
    • Laundry: Electric Dryer Hookup, Lower Level, Main Level
    Features
    • Breakfast Bar, Built-in Features, Soaking Tub, Hot Tub, Kitchen Island, Open Floorplan, Pantry, Tray Ceiling(s)(s), Vaulted Ceiling(s)(s), Walk-In Closet(s), Walk-In Pantry
    • Flooring: Carpet, Laminate, Hardwood, Tile
    • Doors: Screen Door(s)
    • Windows: Skylight(s), Window Treatments
    • Basement: Exterior Entry,Finished,Interior Entry
    • Fireplace features: Family Room, Gas Log, Great Room, Primary Bedroom, Propane
    Interior area
    • Total structure area: 5,902
    • Total interior livable area: 5,902 sqft
    • Finished area above ground: 4,031
    • Finished area below ground: 1,871

    Property

    Parking
    • Total spaces: 5
    • Parking features: Attached Garage, Garage Shop, Parking Space(s), Garage on Main Level
    • Attached garage spaces: 3
    • Uncovered spaces: 2
    • Details: (Parking Spaces: 2)
    Accessibility
    • Accessibility features: Two or More Access Exits
    Features
    • Levels: Two and a Half
    • Stories: 2.5
    • Patio & porch: Balcony, Covered, Deck, Front Porch, Rear Porch, Screened
    • Has spa: Yes
    • Spa features: Interior Hot Tub
    • Has view: Yes
    • View description: Mountain(s), Water, Year Round
    • Has water view: Yes
    • Water view: Water
    • Waterfront features: Dock, Waterfront, Lake On Property
    • Body of water: Lake Soquilla
    Lot
    • Size: 0.72 Acres
    • Features: Sloped, Views
    Details
    • Parcel number: 8511093237000
    • Zoning: None
    • Special conditions: Standard
    • Other equipment: Generator

    Construction

    Type & style
    • Home type: SingleFamily
    • Architectural style: Contemporary
    • Property subtype: Single Family Residence
    Materials
    • Shingle/Shake, Stone, Wood
    • Foundation: Other - See Remarks
    • Roof: Shingle
    Condition
    • New construction: No
    • Year built: 1994

    Utilities & green energy

    • Sewer: Septic Installed
    • Water: Public
    • Utilities for property: Cable Available

    Community & HOA

    Community
    • Features: Dog Park, Picnic Area, Playground, Recreation Area, Walking Trails
    • Security: Security Service
    • Subdivision: Burlingame
    HOA
    • Has HOA: Yes
    • HOA fee: $2,146 annually
    • HOA name: Burlingame POA
    • HOA phone: 828-862-6436
    • Second HOA fee: $250 annually
    • Second HOA name: Lake Soquilla
    Location
    • Region: Sapphire
    • Elevation: 3000 Feet

    Financial & listing details

    • Price per square foot: $441/sqft
    • Tax assessed value: $1,132,350
    • Date on market: 3/7/2022
    • Cumulative days on market: 93 days
    • Listing terms: Cash
    • Road surface type: Asphalt, Paved

    Price history

    DateEventPrice
    7/15/2022Sold$1,700,000-5.3%$288/sqft
    Source: Canopy MLS as distributed by MLS GRID #3836213 Report a problem
    6/23/2022Pending sale$1,795,000$304/sqft
    Source: Canopy MLS as distributed by MLS GRID #3836213 Report a problem
    6/8/2022Contingent$1,795,000$304/sqft
    Source: Canopy MLS as distributed by MLS GRID #3836213 Report a problem
    3/7/2022Listed for sale$1,795,000$304/sqft
    Source: Canopy MLS as distributed by MLS GRID #3836213 Report a problem

    Public tax history

    Tax history is unavailable.

    Neighborhood: 28774

    Nearby schools

    GreatSchools rating
    Schools provided by the listing agent
    • Elementary: T.C. Henderson
    • Middle: Rosman
    • High: Rosman

    Source: Canopy MLS as distributed by MLS GRID. This data may not be complete. We recommend contacting the local school district to confirm school assignments for this home.

    Sell for more on Zillow
    Get a Zillow Showcase℠ listing at no additional cost and you could sell for .
    $2,603,000
    2% more
    +$52,060
    With Zillow Showcase(estimated)
    $2,655,060