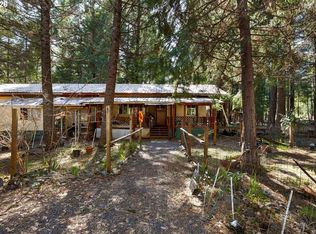
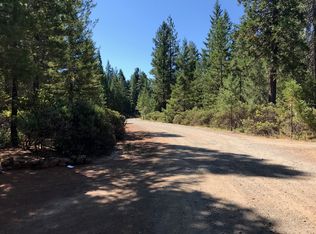
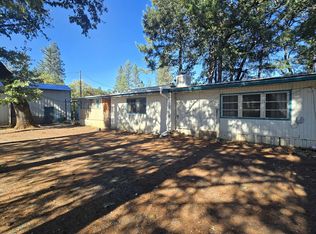
Set on 5.01 flat, usable acres, 280 Cobalt offers a rare blend of space, functionality,
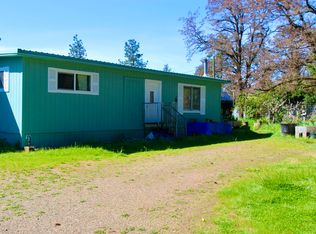
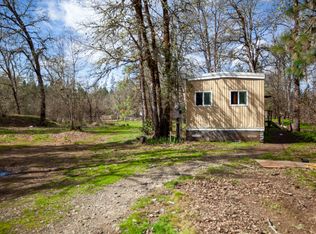
and rural freedom. The property includes numerous outbuildings, perfect for storage, workshops, hobbies, or outdoor activities--giving you room to create exactly what you need. The 1977 manufactured home features 3 bedrooms and 1 bath, providing a comfortable living space while you take full advantage of the land. Zoned RR5, this property supports a wide range of uses and future possibilities. With its open layout, level terrain, and versatile structures, this is
an ideal opportunity for anyone seeking acreage living with room to grow.
Active
Price cut: $10K (5/14)
$189,999
280 Cobalt St, O'Brien, OR 97534
3beds
1baths
980sqft
Manufactured On Land, Manufactured Home
Built in 1977
5.01 Acres Lot
$-- Zestimate®
$194/sqft
$-- HOA
What's special
Comfortable living spaceVersatile structuresNumerous outbuildingsLevel terrainOpen layout
- 104 days |
- 157 |
- 10 |
Zillow last checked:
Listing updated:
Listed by:
eXp Realty, LLC 888-814-9613
Source: Oregon Datashare,MLS#: 220217289
Facts & features
Interior
Bedrooms & bathrooms
- Bedrooms: 3
- Bathrooms: 1
Heating
- Electric, Wood
Cooling
- None
Appliances
- Included: Cooktop
Features
- Flooring: Other
- Basement: None
- Has fireplace: No
- Common walls with other units/homes: No Common Walls,No One Above,No One Below
Interior area
- Total structure area: 980
- Total interior livable area: 980 sqft
Property
Parking
- Parking features: Driveway, RV Access/Parking
- Has uncovered spaces: Yes
Features
- Levels: One
- Stories: 1
- Pool features: None
- Fencing: Fenced
- Has view: Yes
- View description: Territorial
Lot
- Size: 5.01 Acres
- Features: Level
Details
- Additional structures: Poultry Coop, Workshop
- Additional parcels included: M208131
- Parcel number: R3326444
- Zoning description: RR5
- Special conditions: Standard
Construction
Type & style
- Home type: MobileManufactured
- Architectural style: Other
- Property subtype: Manufactured On Land, Manufactured Home
Materials
- Foundation: Pillar/Post/Pier, Other
- Roof: Composition
Condition
- New construction: No
- Year built: 1977
Utilities & green energy
- Sewer: Septic Tank
- Water: Well
Community & HOA
Community
- Security: Carbon Monoxide Detector(s), Smoke Detector(s)
HOA
- Has HOA: No
Location
- Region: Obrien
Financial & listing details
- Price per square foot: $194/sqft
- Annual tax amount: $1,627
- Date on market: 6/11/2026
- Cumulative days on market: 105 days
- Listing terms: Cash
- Road surface type: Gravel
- Body type: Double Wide
Visit our professional directory to find an agent in your area that can help with your home search.
Visit professional directoryEstimated market value
Not available
Estimated sales range
Not available
Not available
Price history
| Date | Event | Price |
|---|---|---|
| 6/11/2026 | Listed for sale | $189,999$194/sqft |
Source:  Oregon Datashare #220217289 Report a problem Oregon Datashare #220217289 Report a problem | ||
| 6/11/2026 | Pending sale | $189,999$194/sqft |
Source: Oregon Datashare #220217289 Report a problem | ||
| 6/9/2026 | Listed for sale | $189,999$194/sqft |
Source: eXp Realty #629101648 Report a problem | ||
| 6/2/2026 | Pending sale | $189,999$194/sqft |
Source: eXp Realty #629101648 Report a problem | ||
| 5/14/2026 | Price change | $189,999-5%$194/sqft |
Source: eXp Realty #629101648 Report a problem | ||
| 4/15/2026 | Price change | $199,999-9.1%$204/sqft |
Source: eXp Realty #629101648 Report a problem | ||
| 3/12/2026 | Listed for sale | $220,000$224/sqft |
Source: eXp Realty #629101648 Report a problem | ||
Public tax history
Tax history is unavailable.
Monthly payment
Estimated monthly payment$1,822
All calculations are estimates and provided by Zillow, Inc. for informational purposes only. Actual amounts may vary.
HOA fees may include property taxes on listings classified as Co-Ops. Contact the listing agent and/or owner for fee details.
Mortgage interest rates are dependent on a number of factors, including credit score, down payment, and repayment length. Interest rate data provided by Zillow Group Marketplace, Inc. as of 1/1/1970 from various mortgage lenders with which we have lead or other similar arrangements; the Estimated Payment is an average of those rates.
See how much you could borrow to make a competitive offer.
Climate risks
Neighborhood: 97534
Nearby schools
GreatSchools rating
- 7/10Lorna Byrne Middle SchoolGrades: 5-8Distance: 7.3 mi
- 8/10Illinois Valley High SchoolGrades: 9-12Distance: 7.6 mi
- 6/10Evergreen Elementary SchoolGrades: K-4Distance: 7.3 mi
Schools provided by the listing agent
- Elementary: Evergreen Elem
- Middle: Lorna Byrne Middle
- High: Illinois Valley High
Source: Oregon Datashare. This data may not be complete. We recommend contacting the local school district to confirm school assignments for this home.


- Oregon
- Josephine County
- O Brien
- 97534
- 280 Cobalt St
Nearby cities
Nearby zip codes
Other O Brien Topics
