Step back in time with this charming historic 1870's Second Empire Victorian, perfectly positioned on a large 100' x 175' park-like corner lot. Just minutes from express bus stops and ferries to Manhattan and Brooklyn, this home's captivating architectural details include a distinctive slate Mansard roof, a large elegant bracket porch, and a charming side bay projection. Inside, the first floor boasts 10-foot ceilings, original plaster cornice moldings, and original oversized arched windows that flood the home with natural light. The eat-in kitchen is accented with a working fireplace, a central island, and a dining area with windows overlooking expansive grounds. The three-story circular staircase leads to five well-appointed bedrooms and two full baths, one featuring the original oak-trimmed clawfoot tub. Five fully restored wood-burning fireplaces add warmth and unmatched elegance. Being offered for the first time in 46 years, this unique home was built by H. Tracy Arnold, an early developer and represents an important part of Staten Island's architectural history. Don't miss this opportunity to own a piece of history!
Pending
$985,000
280 Lafayette Ave, Staten Island, NY 10301
5beds
3,030sqft
Single Family Residence
Built in 1872
0.4 Acres Lot
$973,200 Zestimate®
$325/sqft
$-- HOA
What's special
Working fireplaceCentral islandFive well-appointed bedroomsLarge elegant bracket porchThree-story circular staircaseOriginal oak-trimmed clawfoot tubOriginal plaster cornice moldings
- 87 days |
- 178 |
- 5 |
Zillow last checked:
Listing updated:
Listed by:
Tom Crimmins Realty, Ltd. 718-370-3200,
Victoria Droumbakis,
Renee Bocignone
Source: SIBOR,MLS#: 2602515
Facts & features
Interior
Bedrooms & bathrooms
- Bedrooms: 5
- Bathrooms: 2
- Full bathrooms: 2
Bedroom
- Level: Second
Bedroom
- Level: Third
Bedroom
- Level: Third
Bathroom
- Level: Second
Bathroom
- Level: Third
Other
- Level: Second
Dining room
- Level: First
Family room
- Level: Second
Kitchen
- Level: First
Living room
- Level: First
Porch
- Level: First
Heating
- Natural Gas, Steam
Cooling
- Units
Appliances
- Included: Dishwasher, Dryer, Refrigerator, Washer
Features
- Walk-In Closet(s), Ceiling Fan(s), Fireplace, Wet Bar
- Basement: None
- Has fireplace: Yes
Interior area
- Total structure area: 3,030
- Total interior livable area: 3,030 sqft
Video & virtual tour
Property
Parking
- Parking features: No Garage, Off Street, On Street
- Has uncovered spaces: Yes
Features
- Levels: Two
- Stories: 2
- Fencing: None
Lot
- Size: 0.4 Acres
- Dimensions: 100' x 175'
- Features: Front Yard, Back Yard, Side
Details
- Parcel number: 000930033
- Zoning: R1-2
Construction
Type & style
- Home type: SingleFamily
- Architectural style: Victorian
- Property subtype: Single Family Residence
Materials
- Asbestos, Wood Siding
Condition
- Excellent
- New construction: No
- Year built: 1872
- Major remodel year: 2006
Utilities & green energy
- Electric: 220 Volts
- Sewer: Public Sewer
Community & HOA
Community
- Security: Security System
HOA
- Has HOA: No
Location
- Region: Staten Island
Financial & listing details
- Price per square foot: $325/sqft
- Tax assessed value: $982,000
- Annual tax amount: $8,349
- Date on market: 5/6/2026
- Listing agreement: Exclusive Right To Sell
Estimated market value
$973,200
$925,000 - $1.02M
$5,111/mo
Price history
| Date | Event | Price |
|---|---|---|
| 6/5/2026 | Pending sale | $985,000$325/sqft |
Source:  SIBOR #2602515 Report a problem SIBOR #2602515 Report a problem | ||
| 5/6/2026 | Listed for sale | $985,000$325/sqft |
Source: SIBOR #2602515 Report a problem | ||
Public tax history
| Year | Property taxes | Tax assessment |
|---|---|---|
| 2025 | $8,349 +6% | $58,920 +10% |
| 2024 | $7,876 | $53,580 -3.9% |
| 2023 | -- | $55,740 +8.1% |
| 2022 | -- | $51,540 +1.1% |
| 2021 | -- | $51,000 -5% |
| 2020 | $7,332 +6% | $53,700 -7.8% |
| 2019 | $6,917 | $58,260 +78.3% |
| 2018 | -- | $32,678 +1.7% |
| 2017 | $6,547 +13.9% | $32,118 +6% |
| 2016 | $5,747 | $30,300 +5% |
| 2015 | $5,747 +16.8% | $28,865 +6% |
| 2014 | $4,921 | $27,232 |
| 2013 | -- | $27,232 +0.8% |
| 2012 | -- | $27,026 +6% |
| 2011 | -- | $25,497 +6% |
| 2010 | -- | $24,055 +6% |
| 2009 | -- | $22,694 |
| 2008 | -- | $22,694 +0.8% |
| 2007 | -- | $22,522 +6% |
| 2006 | -- | $21,248 +6% |
| 2005 | -- | $20,046 +6% |
| 2004 | -- | $18,912 |
| 2003 | -- | $18,912 +0.8% |
| 2002 | -- | $18,769 +6% |
| 2001 | -- | $17,707 +6% |
| 2000 | -- | $16,705 |
Find assessor info on the county website
Monthly payment
Climate risks
Neighborhood: New Brighton
Nearby schools
GreatSchools rating
- 7/10Ps 45 John TylerGrades: PK-5Distance: 1 mi
- 2/10Is 61 William A MorrisGrades: 6-8Distance: 0.3 mi
- 4/10Curtis High SchoolGrades: 9-12Distance: 0.8 mi
- $962,800-- bd-- ba2.6k sqft270 Lafayette Ave, Staten Island, NY 10301Off Market
- $1,188,4005 bd4 ba3.5k sqft176 Arnold St, Staten Island, NY 10301Off Market
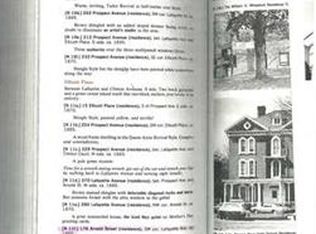
- $908,800-- bd-- ba2.6k sqft275 Lafayette Ave, Staten Island, NY 10301Off Market
- $709,700-- bd-- ba1.8k sqft260 Lafayette Ave, Staten Island, NY 10301Off Market
- $1,229,9004 bd2 ba1.8k sqft184 Arnold St, Staten Island, NY 10301Off Market
- $788,900-- bd-- ba1.5k sqft289 Lafayette Ave, Staten Island, NY 10301Off Market
- $730,0002 bd2 ba1.4k sqft271 Lafayette Ave, Staten Island, NY 10301Sold
- $658,0003 bd2 ba1.1k sqft151 Arnold St, Staten Island, NY 10301Off Market
A local agent can set up tours, give advice and negotiate with sellers.
Similar homes
- $999,9995 bd4 ba3k sqft92 Harrison St, Staten Island, NY 10304For Sale
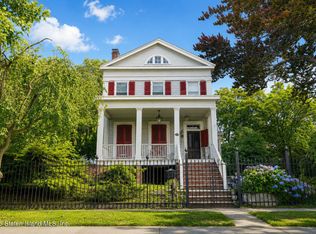 MLS ID #2603599, Ragheb Mick Baig, Listing by: Robert DeFalco Realty, Inc.. SIBOR
 - $1,099,9995 bd3 ba3k sqft9 Court St, Staten Island, NY 10304For Sale
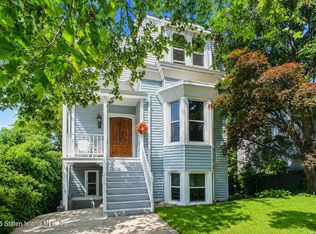 MLS ID #2603453, Brian McGowan, Listing by: Robert DeFalco Realty, Inc.. SIBOR
 - $998,8884 bd4 ba2.8k sqft33 Endor Ave, Staten Island, NY 10301For Sale
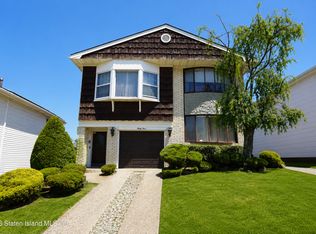 MLS ID #2603779, Vincent F Monardo, Listing by: Tom Crimmins Realty, Ltd.. SIBOR
 - $989,0004 bd2 ba2.2k sqft28 Malone Ave, Staten Island, NY 10306For Sale
 MLS ID #2604246, Lee Goldstein, Listing by: Hometime Estates LLC. SIBOR
 - $995,0004 bd3 ba2.7k sqft151 Mathews Ave, Staten Island, NY 10310For SaleMLS ID #2603606, Kristina Patafio, Listing by: Keller Williams Realty Staten Island. SIBOR
- $1,099,0006 bd4 ba3k sqft351 Saint Pauls Ave, Staten Island, NY 10304For SaleMLS ID #2601115, Roseanne Degliuomini, Listing by: Compass Greater NY LLC. SIBOR
- $875,0004 bd2 ba4.1k sqft35 Shawnee St, Staten Island, NY 10301For SaleMLS ID #2600235, Scott O'Brien, Listing by: Re/Max Advisors. SIBOR
- $1,150,0005 bd2 ba3.8k sqft420 Kissel Ave, Staten Island, NY 10301For SaleMLS ID #2603024, Ann Marie Rini, Listing by: AMR Properties. SIBOR
- $1,299,0003 bd2 ba2.2k sqft116 Signal Hill Rd, Staten Island, NY 10301For SaleMLS ID #2603715, Maria T Albanesi-Cortese, Listing by: Robert DeFalco Realty, Inc.. SIBOR
- $989,0005 bd2 ba2.4k sqft272 Olympia Blvd, Staten Island, NY 10305For SaleMLS ID #2602332, Victor Li, Listing by: Amerihomes Realty of NY, Inc.. SIBOR
- $1,250,0004 bd5 ba2.8k sqft22 NW Putters Ct, Staten Island, NY 10301For SaleMLS ID #2603614, Thanh Cantone, Listing by: Re/Max Edge. SIBOR
- $999,9994 bd2 ba2.1k sqft152 Rice Ave, Staten Island, NY 10314For SaleMLS ID #2604196, Gaetano Silvestro, Listing by: Coldwell Banker Advantage. SIBOR
- $1,225,0004 bd4 ba2.5k sqft65 Cedarcliff Rd, Staten Island, NY 10301For SaleMLS ID #2601389, Louis L Rizzo, Listing by: Master Associates Inc.. SIBOR
- $599,9993 bd2 ba1.8k sqft62 Arnold Street, Staten Island, NY 10301For Sale
 MLS ID #1027954, Zaiyou Zhu, Listing by: RE/MAX Edge. OneKey® MLS as distributed by MLS GRID
 - $959,0003 bd3 ba1.9k sqft799 Davis Ave, Staten Island, NY 10310For SaleMLS ID #2602801, John Roda, Listing by: Tom Crimmins Realty, Ltd.. SIBOR
- $699,0003 bd3 ba2k sqft38 Fillmore St, Staten Island, NY 10301For SaleMLS ID #2603056, Elaine Messi, Listing by: Robert DeFalco Realty, Inc.. SIBOR
- $999,9995 bd3 ba1.9k sqft217 Willard Ave, Staten Island, NY 10314For SaleMLS ID #2602290, Melissa Cosentino, Listing by: Triolo Realty Group, Inc.. SIBOR
- $830,0005 bd2 ba2.1k sqft64 Chestnut Ave, Staten Island, NY 10305For SaleMLS ID #2600239, Greg A Sokol, Listing by: Re/Max Advisors. SIBOR
- $999,9006 bd4 ba3k sqft97 Margaretta Ct, Staten Island, NY 10314For SaleMLS ID #2603502, Gennady Gary Papirov, Listing by: Homes R Us Realty of NY, Inc.. SIBOR
- $999,9993 bd3 ba1.9k sqft255 Kelly Blvd, Staten Island, NY 10314For SaleMLS ID #2604255, Shannon D Gerard, Listing by: EXP Realty. SIBOR
