Welcome to 280 Maskills Mill Rd., a beautifully maintained home situated on 1.22 serene acres in stunning Lower Alloways Creek, offering appealing annual real estate taxes of $3,008. This well-loved 3-bedroom, 2-full-bath residence features a fantastic bi-level floor plan surrounded by peaceful open farmland. The upper level showcases a large living room, formal dining room, kitchen, a massive sunroom with a cozy propane gas-burning stove, two oversized bedrooms with walk-in closets, and a remodeled full bath. The lower level offers an expansive family room with patio access, a third bedroom with a walk-in closet or flexible living space, and a second remodeled full bathroom. Property highlights include a custom oversized 2-car garage with all-steel beams, high doors, and a separate walk-up attic ready to be finished, plus an RV carport, storage shed, and a second well in the rear yard. Modern upgrades consist of central air, gas heat, double-hung replacement windows, seamless gutters, durable metal roofs, stylish bamboo flooring, and an abundance of leased solar panels with a stationary payment of just $161.00 per month. Enjoy the perfect balance of country living—complete with visiting deer and wild turkey—while maintaining an easy commute to Philadelphia, Wilmington, Cherry Hill, Bridgeton, and Vineland. For peace of mind --Septic Inspection Complete.
For sale
$525,000
280 Maskells Mill Rd, Salem, NJ 08079
3beds
2,300sqft
Single Family Residence
Built in 1979
1.22 Acres Lot
$-- Zestimate®
$228/sqft
$-- HOA
What's special
Central airRv carportGas heatStylish bamboo flooringPeaceful open farmlandFormal dining roomDouble-hung replacement windows
- 30 days
- 717
- 42
Zillow last checked:
Listing updated:
Listed by:
Nancy Casey 609-560-7517,
BHHS Fox & Roach-Mullica Hill South
Source: Bright MLS,MLS#: NJSA2020470
Facts & features
Interior
Bedrooms & bathrooms
- Bedrooms: 3
- Bathrooms: 2
- Full bathrooms: 2
- Main level bathrooms: 1
- Main level bedrooms: 2
Heating
- Forced Air, Propane
Cooling
- Central Air, Electric
Appliances
- Included: Microwave, Dishwasher, Self Cleaning Oven, Refrigerator, Water Heater
Features
- Attic, Bathroom - Stall Shower, Bathroom - Walk-In Shower, Ceiling Fan(s), Combination Dining/Living, Combination Kitchen/Dining, Open Floorplan, Kitchen - Country, Walk-In Closet(s)
- Flooring: Wood
- Windows: Double Hung
- Has basement: No
- Number of fireplaces: 2
- Fireplace features: Corner, Gas/Propane, Wood Burning
Interior area
- Total structure area: 2,300
- Total interior livable area: 2,300 sqft
- Finished area above ground: 2,300
Property
Parking
- Total spaces: 8
- Parking features: Garage Faces Front, Detached, Driveway
- Garage spaces: 2
- Uncovered spaces: 6
Accessibility
- Accessibility features: None
Features
- Levels: Bi-Level,Two
- Stories: 2
- Patio & porch: Patio, Deck
- Pool features: None
- Has spa: Yes
- Spa features: Bath
Lot
- Size: 1.22 Acres
Details
- Additional structures: Above Grade
- Parcel number: 050003400002 02
- Zoning: RES
- Special conditions: Standard
Construction
Type & style
- Home type: SingleFamily
- Property subtype: Single Family Residence
Materials
- Block
- Foundation: Block
- Roof: Metal
Condition
- New construction: No
- Year built: 1979
Utilities & green energy
- Sewer: On Site Septic
- Water: Well
Community & HOA
Community
- Subdivision: Country Setting
HOA
- Has HOA: No
Location
- Region: Salem
- Municipality: LOWER ALLOWAYS CREEK
Financial & listing details
- Price per square foot: $228/sqft
- Tax assessed value: $150,100
- Annual tax amount: $3,800
- Date on market: 10/19/2026
- Listing agreement: Exclusive Right To Sell
- Listing terms: Cash,Conventional,FHA,USDA Loan,VA Loan
- Inclusions: Range, Dishwasher, Refrigerator, Microwave, Outbuildings All In As-is Condition.
- Exclusions: Washer, Dryer, Freestanding Center Island In Kitchen.
- Ownership: Fee Simple
Estimated market value
Not available
Estimated sales range
Not available
Not available
Price history
| Date | Event | Price |
|---|---|---|
| 6/10/1986 | Sold | $60,000$26/sqft |
Source: Agent Provided Report a problem | ||
Public tax history
| Year | Property taxes | Tax assessment |
|---|---|---|
| 2026 | $3,008 +12.7% | $404,900 +169.8% |
| 2025 | $2,669 | $150,100 |
| 2024 | $2,669 +4.6% | $150,100 |
| 2023 | $2,552 +4.9% | $150,100 |
| 2022 | $2,433 +7.4% | $150,100 |
| 2021 | $2,267 -3.6% | $150,100 |
| 2020 | $2,352 -5.1% | $150,100 |
| 2019 | $2,478 | $150,100 |
| 2018 | $2,478 +6.6% | $150,100 |
| 2017 | $2,325 +7.5% | $150,100 |
| 2016 | $2,163 +4.7% | $150,100 |
| 2015 | $2,065 +14% | $150,100 |
| 2014 | $1,812 -2.2% | $150,100 |
| 2013 | $1,852 -2.7% | $150,100 |
| 2012 | $1,903 +13.6% | $150,100 |
| 2011 | $1,675 -16.5% | $150,100 |
| 2010 | $2,005 +29.3% | $150,100 |
| 2009 | $1,551 | $150,100 |
| 2008 | -- | $150,100 |
| 2007 | -- | $150,100 |
| 2006 | -- | $150,100 |
| 2005 | -- | $150,100 |
| 2004 | -- | $150,100 +42.7% |
| 2003 | -- | $105,200 |
| 2002 | -- | $105,200 |
| 2001 | -- | $105,200 |
Find assessor info on the county website
Monthly payment
Est. payment
Payment breakdown
Explore the cost of this home by adjusting the details. Changes won't be saved.Climate risks
Neighborhood: 08079
Similar homes
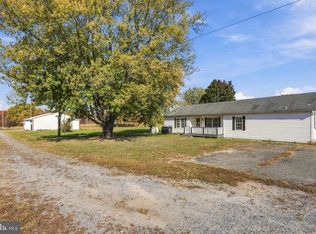
- $475,0003 bd2 ba1.5k sqft335 Maskells Mill Rd, Salem, NJ 08079For Sale
 MLS ID #NJSA2020692, Jessica Mortimer, Weichert Realtors-Mullica Hill. Bright MLS
- $560,0003 bd3 ba2.4k sqftNone Available, Smyrna, DE 19977For Sale
 MLS ID #DEKT2051992, Jemimah Chuks, EXP Realty, LLC. Bright MLS
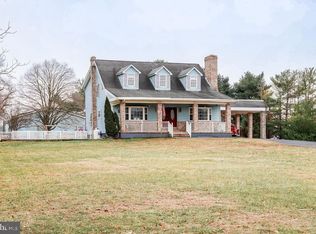
- $525,0004 bd3 ba3k sqft76 Northville Rd, Bridgeton, NJ 08302For Sale
 MLS ID #NJCB2027908, Jan Elwell, RE/MAX Preferred - Vineland. Bright MLS
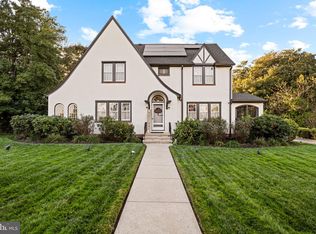
- $499,0003 bd3 ba2.7k sqft36 S West Ave, Bridgeton, NJ 08302For Sale
 MLS ID #NJCB2033394, Teal Levick, Tealestate LLC. Bright MLS
- $550,0003 bd3 ba2.1k sqft127 Middessa Dr, Middletown, DE 19709For SaleMLS ID #DENC2111116, Kevin Hensley, RE/MAX Eagle Realty. Bright MLS
- $524,9003 bd3 ba1.8k sqft106 Wortham Ln, Bear, DE 19701For SaleMLS ID #DENC2111322, Maria Ruckle, Empower Real Estate, LLC. Bright MLS
- $499,9004 bd3 ba2.1k sqft32 Longleaf Ln, Bear, DE 19701For SaleMLS ID #DENC2113420, Gina Spiese, Crown Homes Real Estate. Bright MLS
- $475,0003 bd4 ba2k sqft156 Pennsville Auburn Rd, Pedricktown, NJ 08067For SaleMLS ID #NJSA2020180, Diane Contarino, Home and Heart Realty. Bright MLS
- $450,0003 bd2 ba1.5k sqft85 Cedar Ln, Elmer, NJ 08318For SaleMLS ID #NJSA2020210, Andrew Ware, Real Broker, LLC. Bright MLS
- $274,0003 bd2 ba1.2k sqft19 S Tilbury Rd, Salem, NJ 08079For SaleMLS ID #NJSA2019972, Kristina Villegas, Weichert Realtors-Haddonfield. Bright MLS
- $450,0004 bd3 ba2.2k sqft1845 W Main St, Millville, NJ 08332For SaleMLS ID #NJCB2033788, MaryAnne Verfaillie, KW Empower. Bright MLS
- $474,9994 bd3 ba3.2k sqft229 Marlton Rd, Pilesgrove, NJ 08098For SaleMLS ID #NJSA2020338, Hollie Dodge, Elite Realtors of New Jersey. Bright MLS
- $600,0003 bd3 ba3.3k sqft1323 Lorewood Grove Rd, Middletown, DE 19709For SaleMLS ID #DENC2114346, Dom Damiano, Century 21 Gold Key Realty. Bright MLS
- $574,9005 bd4 ba2.6k sqft110 N River Dr, Pennsville, NJ 08070For SaleMLS ID #NJSA2019818, Terese Brittingham, Keller Williams Realty Group AC. Bright MLS
- $425,0004 bd2 ba1.9k sqft130 Fordham Rd, Pennsville, NJ 08070For SaleMLS ID #NJSA2020558, John Starcevich, Mahoney Realty Pennsville, LLC. Bright MLS
- $320,0003 bd2 ba1.6k sqft149 Route 45, Mannington, NJ 08079For SaleMLS ID #NJSA2016896, Laura North, Weichert Realtors-Mullica Hill. Bright MLS
- $349,0004 bd2 ba1.8k sqft424 Route 540, Bridgeton, NJ 08302For SaleMLS ID #NJCB2031912, DawnMarie Genco, Keller Williams Hometown. Bright MLS
- $460,0003 bd3 ba1.3k sqft36 E Canal St, Alloway, NJ 08001For SaleMLS ID #NJSA2020252, Alex Robinson, Real Broker, LLC. Bright MLS
- $650,0004 bd3 ba2.4k sqft16 Laurel Ln, Pilesgrove, NJ 08098For SaleMLS ID #NJSA2020596, Vincent Grova, Pino Agency. Bright MLS
- $649,9003 bd4 ba2.2k sqft21 Alloway Woodstown Rd, Alloway, NJ 08001For SaleMLS ID #NJSA2019154, Teal Levick, Tealestate LLC. Bright MLS
