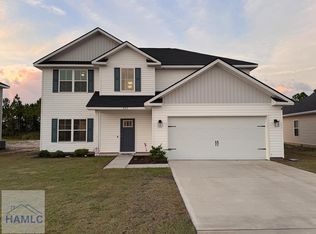
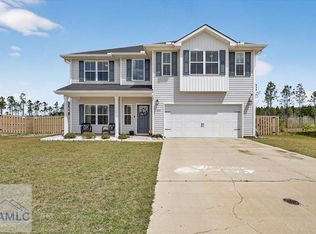
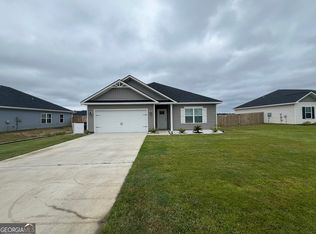
Monroe plan in Paxton Hill! Step inside 280 McClelland Loop NE & take in the stunning two-story foyer entryway. The formal dining & living rooms flank the foyer & staircase. Moving further into the home, the family room with fireplace sits open to the kitchen & breakfast area. Step outside onto the patio to enjoy your backyard! In the kitchen, find a walk-in pantry, large island & quartz counters. Move through the kitchen through the mudroom to access the two-car garage. Upstairs find the laundry room, hall bath, three bedrooms & the luxurious master suite. The master suite boasts a large sitting area off the main bedroom, two walk-in closets & a private bath. Within the private bath are a dual vanity, soaking tub & separate shower.
This property is not currently displayed as for sale or rent on Zillow. This may be different from what's on other websites or public sources.