Completely remodeled Eichler in one of Foster Citys most desirable neighborhoods. This 3-bedroom, 2-bathroom home offers 1,570 square feet of thoughtfully updated living space while maintaining the timeless mid-century modern design Eichler enthusiasts love.
The open floor plan features a modern kitchen with stainless steel appliances, spacious living and dining areas, a separate family room, abundant natural light, and a seamless connection to the outdoors. Additional highlights include a one-car garage with EV charger and access to the highly regarded San Mateo-Foster City School District.
Ideally situated near parks, waterfront paths, shopping, dining, and commuter routes, this move-in-ready home is a rare opportunity to own a beautifully updated Eichler in Foster City.
Pending
Price cut: $400K (8/5)
$1,598,000
280 Pelican Ct, Foster City, CA 94404
3beds
1,570sqft
Single Family Residence, Residential
Built in 1966
5,684 Square Feet Lot
$1,579,400 Zestimate®
$1,018/sqft
$-- HOA
What's special
Timeless mid-century modern designCompletely remodeled eichlerAbundant natural lightBeautifully updated eichlerSeparate family roomOpen floor plan
- 74 days |
- 2,274 |
- 159 |
Zillow last checked:
Listing updated:
Listed by:
Vali Hashemian 01309660 650-464-8300,
S And T Properties 650-571-1000
Source: MLSListings Inc,MLS#: ML82050256
Facts & features
Interior
Bedrooms & bathrooms
- Bedrooms: 3
- Bathrooms: 2
- Full bathrooms: 2
Bedroom
- Features: GroundFloorBedroom, BedroomonGroundFloor2plus
Bathroom
- Features: DoubleSinks, PrimaryStallShowers, Skylight, FullonGroundFloor
Dining room
- Features: DiningAreainLivingRoom
Family room
- Features: SeparateFamilyRoom
Kitchen
- Features: ExhaustFan
Heating
- Space Heater
Cooling
- None
Appliances
- Included: Dishwasher, Exhaust Fan, Microwave, Electric Oven/Range, Dryer, Washer
- Laundry: Inside
Features
- One Or More Skylights
- Flooring: Hardwood, Tile
Interior area
- Total structure area: 1,570
- Total interior livable area: 1,570 sqft
Property
Parking
- Total spaces: 1
- Parking features: Attached
- Attached garage spaces: 1
Features
- Stories: 1
Lot
- Size: 5,684 Square Feet
- Features: Level
Details
- Parcel number: 094201160
- Zoning: R10006
- Special conditions: Standard
Construction
Type & style
- Home type: SingleFamily
- Architectural style: Eichler
- Property subtype: Single Family Residence, Residential
Materials
- Foundation: Slab
- Roof: TarGravel
Condition
- New construction: No
- Year built: 1966
Utilities & green energy
- Gas: PublicUtilities
- Sewer: Public Sewer
- Water: Public
- Utilities for property: Public Utilities, Water Public, Solar
Community & HOA
Location
- Region: Foster City
Financial & listing details
- Price per square foot: $1,018/sqft
- Tax assessed value: $995,236
- Annual tax amount: $11,842
- Date on market: 6/8/2026
- Listing agreement: ExclusiveRightToSell
Estimated market value
$1,579,400
$1.50M - $1.66M
$6,232/mo
Price history
| Date | Event | Price |
|---|---|---|
| 8/14/2026 | Pending sale | $1,598,000$1,018/sqft |
Source:  MLSListings Inc #ML82050256 Report a problem MLSListings Inc #ML82050256 Report a problem | ||
| 8/5/2026 | Price change | $1,598,000-20%$1,018/sqft |
Source: MLSListings Inc #ML82050256 Report a problem | ||
| 6/9/2026 | Listed for sale | $1,998,000+8%$1,273/sqft |
Source: MLSListings Inc #ML82050256 Report a problem | ||
| 4/30/2025 | Sold | $1,850,000+2.8%$1,178/sqft |
Source: MLSListings Inc #ML81999165 Report a problem | ||
| 4/16/2025 | Pending sale | $1,799,000+119.9%$1,146/sqft |
Source: MLSListings Inc #ML81999165 Report a problem | ||
| 12/21/2011 | Listing removed | $818,000$521/sqft |
Source: Today Sotheby's International Realty #81117333 Report a problem | ||
| 7/16/2011 | Price change | $818,000-1.4%$521/sqft |
Source: Today Sotheby's International Realty #81117333 Report a problem | ||
| 4/22/2011 | Listed for sale | $830,000+18.6%$529/sqft |
Source: Today Sothebys International Realty #81117333 Report a problem | ||
| 12/19/2003 | Sold | $700,000+71.6%$446/sqft |
Source: Public Record Report a problem | ||
| 8/19/1998 | Sold | $408,000$260/sqft |
Source: Public Record Report a problem | ||
Public tax history
| Year | Property taxes | Tax assessment |
|---|---|---|
| 2025 | $11,842 +1.5% | $995,236 +2% |
| 2024 | $11,670 +2.1% | $975,722 +2% |
| 2023 | $11,427 +1.4% | $956,592 +2% |
| 2022 | $11,272 +1.3% | $937,836 +2% |
| 2021 | $11,123 +2.8% | $919,448 +1% |
| 2020 | $10,818 +5.5% | $910,022 +2% |
| 2019 | $10,252 +4.9% | $892,180 +2% |
| 2018 | $9,776 +1.1% | $874,688 +2% |
| 2017 | $9,665 0% | $857,538 +2% |
| 2016 | $9,669 +5.1% | $840,724 +1.5% |
| 2015 | $9,203 | $828,096 +2% |
| 2014 | $9,203 | $811,876 +0.5% |
| 2013 | -- | $808,208 +2% |
| 2012 | -- | $792,362 |
| 2011 | -- | $792,362 +2.8% |
| 2010 | -- | $771,022 -0.2% |
| 2009 | -- | $772,854 +2% |
| 2008 | -- | $757,700 +2% |
| 2007 | -- | $742,844 +2% |
| 2006 | -- | $728,280 |
| 2005 | -- | $728,280 +4% |
| 2004 | -- | $700,000 +58.5% |
| 2003 | -- | $441,628 +2% |
| 2002 | -- | $432,970 +2% |
| 2001 | -- | $424,482 +2% |
| 2000 | -- | $416,160 |
Find assessor info on the county website
Monthly payment
Est. payment
Payment breakdown
Explore the cost of this home by adjusting the details. Changes won't be saved.Climate risks
Neighborhood: Birds
Nearby schools
GreatSchools rating
- 7/10Audubon Elementary SchoolGrades: K-5Distance: 0.1 mi
- 9/10Bowditch Middle SchoolGrades: 6-8Distance: 0.7 mi
- 9/10San Mateo High SchoolGrades: 9-12Distance: 4.1 mi
Schools provided by the listing agent
- District: SanMateoFosterCityElementary
Source: MLSListings Inc. This data may not be complete. We recommend contacting the local school district to confirm school assignments for this home.
- $1,991,5003 bd2 ba1.6k sqft270 Pelican Ct, Foster City, CA 94404Off Market
- $1,913,7004 bd2 ba1.7k sqft290 Pelican Ct, Foster City, CA 94404Off Market

- $2,046,0005 bd2 ba1.9k sqft901 Crane Ave, Foster City, CA 94404Off Market

- $2,168,8883 bd2 ba1.9k sqft895 Crane Ave, Foster City, CA 94404Sold
- $1,844,7004 bd2 ba1.7k sqft298 Pelican Ct, Foster City, CA 94404Off Market
- $1,806,3004 bd2 ba1.6k sqft891 Crane Ave, Foster City, CA 94404Off Market
- $1,751,0003 bd2 ba1.5k sqft905 Crane Ave, Foster City, CA 94404Off Market
- $2,201,6005 bd2 ba2.1k sqft260 Pelican Ct, Foster City, CA 94404Off Market
A local agent can set up tours, give advice and negotiate with sellers.
Similar homes
- $1,698,0003 bd2 ba1.3k sqft2641 San Carlos Ave, San Carlos, CA 94070For Sale
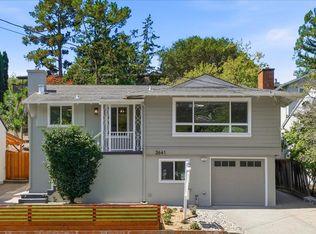 MLS ID #ML82057905, Vicky Yu. MLSListings Inc
 - $1,598,0004 bd2 ba2.1k sqft430 Cavanaugh St, San Mateo, CA 94401For Sale
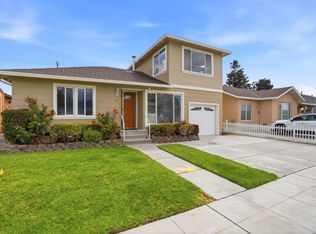 MLS ID #ML82039764, Rachel Ni. MLSListings Inc
 - $1,749,0004 bd2 ba1.8k sqft114 E Hillsdale Blvd, San Mateo, CA 94403For Sale
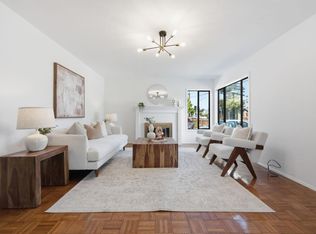 MLS ID #ML82057737, Allison M Fujimoto. MLSListings Inc
 - $1,496,8003 bd3 ba1.5k sqft1140 Continentals Way, Belmont, CA 94002For Sale
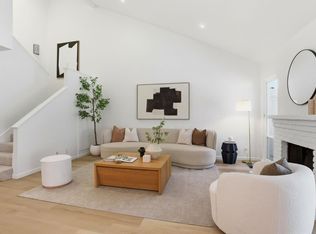 MLS ID #ML82058341, Tina Wu. MLSListings Inc
 - $1,588,0004 bd2 ba1.3k sqft35172 Lancero St, Fremont, CA 94536For SaleMLS ID #ML82056066, Iris Deng. MLSListings Inc
- $849,5003 bd3 ba1.5k sqft1214 Admiralty Ln, Foster City, CA 94404For SaleMLS ID #ML82049044, Lin Storer. MLSListings Inc
- $1,599,0004 bd3 ba1.6k sqft4773 Ridgewood Dr, Fremont, CA 94555For SaleMLS ID #41144745, Ratnesh Rai. Bay East AOR
- $1,599,0004 bd3 ba1.9k sqft2260 Clarke Ave, East Palo Alto, CA 94303For SaleMLS ID #ML82033776, Graeham Watts. MLSListings Inc
- $1,380,0003 bd1 ba1k sqft531 Flynn Ave, Redwood City, CA 94063For SaleMLS ID #ML82058274, Nan Jiang. MLSListings Inc
- $1,189,0003 bd2 ba1.5k sqft220 Waters Park Cir #101, San Mateo, CA 94403For SaleMLS ID #ML82058555, Susan Berry. MLSListings Inc
- $1,899,0004 bd2 ba1.3k sqft740 Alameda De Las Pulgas, Redwood City, CA 94061For SaleMLS ID #ML82056192, Avil Soleiman. MLSListings Inc
- $1,598,0004 bd3 ba2.2k sqft2200 Delvin Way, South San Francisco, CA 94080For SaleMLS ID #ML82057612, OWN Real Estate. MLSListings Inc
- $1,438,8883 bd2 ba1.5k sqft34838 Lilac St, Union City, CA 94587For SaleMLS ID #41144946, Heman Galzie. Bay East AOR
- $1,698,8883 bd2 ba1.7k sqft1148 Berkeley Ave, Menlo Park, CA 94025For SaleMLS ID #ML82038332, Lidia Sammut. MLSListings Inc
- $1,499,8883 bd2 ba1.3k sqft2636 Rainier Ct, Union City, CA 94587For SaleMLS ID #ML82055771, Josh Felder. MLSListings Inc
- $2,390,0003 bd3 ba1.8k sqft1255 North Rd, Belmont, CA 94002For SaleMLS ID #ML82057376, Travis Wang. MLSListings Inc
- $1,490,0003 bd2 ba1.7k sqft359 Grove St, Half Moon Bay, CA 94019For SaleMLS ID #ML82057646, Kulda Group. MLSListings Inc
- $1,980,0004 bd2 ba1.5k sqft380 Chadbourne Ave, Millbrae, CA 94030For SaleMLS ID #ML82055406, Lina Yang. MLSListings Inc
- $799,0002 bd2 ba1.2k sqft840 Sea Spray Ln APT 112, Foster City, CA 94404For SaleMLS ID #426141649, Ryuma Yamaguchi DRE #02254039, KW Advisors. SFAR
- $1,299,9993 bd2 ba1.3k sqft3312 San Marco Ct, Union City, CA 94587For SaleMLS ID #41141661, Mohammad Noorwala. Bay East AOR
Local buyer's agents are ready to help
