Welcome to Colts Run! A Pinehurst equestrian community, just four
miles from the Village with luxurious, custom built estates and private riding trails. This exclusive neighborhood provides the convenience of city living and the serenity of a country setting. Discover 280 Rembrandt Lane, a one of a kind property in this unique
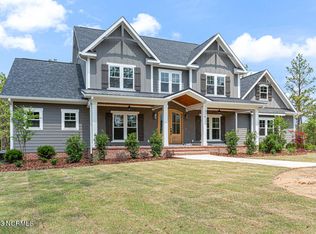
location. The home's white exterior and spacious front porch are quintessential Carolina design accentuated by upscale outdoor finishes and lighting. As you enter the home the foyer leads you to the spacious living room featuring a beautiful gas fireplace framed by wall to wall built-in shelving. The eat-in gourmet kitchen opens to the living room and
large dining area with a wet bar. Quartz countertops, satin nickel hardware, and GE stainless steel appliances create a kitchen that is as beautiful as it is functional. Hardwood floors, and gray cabinets and trim throughout the home inspire a cozy, vintage atmosphere. Double doors from the dining area access the great room, perfect for a home theater or game room. Entertain year round on the massive covered porch in
front of the outdoor fireplace. A second large deck accessed through the living room allows for easy indoor/outdoor living. On the main floor the office has its own closet and connects to the 3rd bedroom through a jack and jill bathroom. The 2nd bedroom's ensuite can also be accessed from the hallway, making it even more convenient for guests. Quartz countertops and Satori
Palisade Grigio tile flooring in each ensuite add a chic touch to the home's design. The primary suite occupies its own wing of the house overlooking the beautiful, private backyard. The master bathroom features a massive walk-in shower with two shower heads and his and her vanities. Satori porcelain tile and satin nickel finishes create a relaxing, luxurious ambiance. An upstairs bonus room with a private sitting area and
ensuite provides a space excellent for hosting guests.
Sold for $1,675,000
$1,675,000
280 Rembrandt Lane, Aberdeen, NC 28315
4beds
3,850sqft
Single Family Residence
Built in 2023
12.78 Acres Lot
$1,835,400 Zestimate®
$435/sqft
$3,848 Estimated rent
Home value
$1,835,400
$1.67M - $2.02M
$3,848/mo
Zestimate® history
Owner options
List your home for rent
$3,848/mo
Rent Zestimate®
Find your next renter with Zillow Rental Manager. Plus, with online applications, you can quickly screen prospective tenants – for free.
$3,848/mo
Rent Zestimate®
Refinance and save
$7,849/mo
Est. payment
Refinancing to a lower rate could help reduce your monthly payments and save thousands over the life of the loan.
$7,849/mo
Est. payment
Explore your selling options
Work with a Zillow partner agent
Leverage their expertise and Zillow's premium Showcase listings to get your home seen by more buyers.
Get startedList with your own agent
Get your home in front of millions of buyers by listing it on Zillow.
Learn how to do itSell it yourself
Take full control of how buyers see your home on Zillow by listing For Sale by Owner (FSBO).
List your homeWhat's special
Beautiful gas fireplaceHardwood floorsPrivate sitting areaSpacious front porchLarge deckDouble doorsUpscale outdoor finishes
Zillow last checked:
Listing updated:
Listed by:
SCG Real Estate Solutions 910-920-8925,
Coldwell Banker Advantage-Southern Pines
Bought with:
Meese Property Group, 282471
Meese Property Group, LLC
Source: Hive MLS,MLS#: 100376115 Originating MLS: Mid Carolina Regional MLS
Originating MLS: Mid Carolina Regional MLSFacts & features
Interior
Bedrooms & bathrooms
- Bedrooms: 4
- Bathrooms: 4
- Full bathrooms: 4
Rooms
- Room types: Kitchen, Master Bedroom, Bedroom 2, Bedroom 3, Bedroom 4, Living Room
Heating
- Forced Air, Heat Pump, Zoned, Electric
Cooling
- Central Air, Heat Pump, Zoned
Features
- Master Downstairs, Walk-in Closet(s), Ceiling Fan(s), Pantry, Walk-in Shower, Gas Log, Walk-In Closet(s)
- Flooring: Carpet, Tile, Wood
- Basement: None
- Has fireplace: Yes
- Fireplace features: Gas Log
Interior area
- Total structure area: 3,850
- Total interior livable area: 3,850 sqft
Property
Parking
- Total spaces: 2
- Parking features: Attached
- Has attached garage: Yes
Features
- Levels: Two
- Stories: 2
- Patio & porch: Porch
- Fencing: None
Lot
- Size: 12.78 Acres
- Dimensions: 397 x 879 x 276 x 749
- Features: Interior Lot
Details
- Parcel number: 00027877
- Zoning: R210
- Special conditions: Standard
Construction
Type & style
- Home type: SingleFamily
- Property subtype: Single Family Residence
Materials
- Composition
- Foundation: Crawl Space
- Roof: Composition
Condition
- New construction: Yes
- Year built: 2023
Utilities & green energy
- Sewer: Septic Tank
- Water: Well
Community & HOA
Community
- Security: Smoke Detector(s)
- Subdivision: Colts Run
HOA
- Has HOA: No
- Amenities included: Trail(s)
Location
- Region: Aberdeen
Financial & listing details
- Price per square foot: $435/sqft
- Tax assessed value: $100,160
- Annual tax amount: $3,967
- Date on market: 8/2/2025
- Cumulative days on market: 76 days
- Listing agreement: Exclusive Right To Sell
- Listing terms: Cash,Conventional,VA Loan
Price history
| Date | Event | Price |
|---|---|---|
| 6/4/2024 | Listing removed | -- |
Source:  Coldwell Banker Advantage Report a problem Coldwell Banker Advantage Report a problem | ||
| 10/27/2023 | Sold | $1,675,000+19.7%$435/sqft |
Source:  Hive MLS #100376115 Report a problem Hive MLS #100376115 Report a problem | ||
| 6/8/2023 | Pending sale | $1,399,000$363/sqft |
Source: Hive MLS #100376115 Report a problem | ||
| 3/28/2023 | Listed for sale | $1,399,000$363/sqft |
Source: Hive MLS #100376115 Report a problem | ||
Public tax history
| Year | Property taxes | Tax assessment |
|---|---|---|
| 2024 | $3,967 +75.6% | $911,970 +83.6% |
| 2023 | $2,260 +258.1% | $496,650 +395.9% |
| 2022 | $631 -3.8% | $100,160 |
| 2021 | $656 +1.6% | $100,160 |
| 2020 | $646 | $100,160 |
| 2019 | $646 | $100,160 +11.1% |
| 2018 | $646 +23.5% | $90,170 |
| 2017 | $523 | $90,170 |
| 2015 | $523 +2.7% | $90,170 -57.7% |
| 2014 | $509 | $213,150 |
Find assessor info on the county website
Neighborhood: 28315
Nearby homes
- $1,150,0004 bd4 ba3.4k sqft320 Rembrandt Ln, Pinehurst, NC 28374Sold
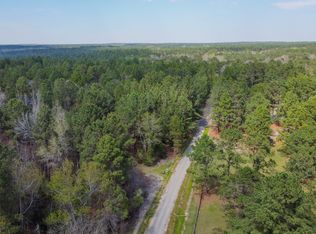
- $--20.36 Acres0 Rembrandt Ln, Pinehurst, NC 28374Off Market
- $154,240-- bd-- ba-- sqftRembrandt Ln, Aberdeen, NC 28315Off Market
- $1,150,0003 bd4 ba2.8k sqft360 Rembrandt Ln, Aberdeen, NC 28315Sold
- $1,150,0004 bd4 ba3k sqft360 Rembrandt Ln, Pinehurst, NC 28374Sold
- $1,136,4005 bd6 ba4.1k sqft285 Rembrandt Ln, Aberdeen, NC 28315Off Market
- $1,145,3003 bd3 ba3.2k sqft311 Rembrandt Ln, Aberdeen, NC 28315Off Market
- $1,150,0004 bd3 ba3.5k sqft320 Rembrandt Ln, Aberdeen, NC 28315Sold
Nearby schools
GreatSchools rating
- 9/10West Pine Elementary SchoolGrades: K-5Distance: 3.6 mi
- 6/10West Pine Middle SchoolGrades: 6-8Distance: 3.4 mi
- 6/10Pinecrest High SchoolGrades: 9-12Distance: 5.1 mi
Get a cash offer in 3 minutes
Find out how much your home could sell for in as little as 3 minutes with a no-obligation cash offer.
Estimated market value
$1,835,400
Get a cash offer in 3 minutes
Find out how much your home could sell for in as little as 3 minutes with a no-obligation cash offer.
Estimated market value
$1,835,400
- North Carolina
- Moore County
- Aberdeen
- 28315
- 280 Rembrandt Lane
Nearby cities
Nearby zip codes
Other Aberdeen Topics
