Skip main navigation
Off market
  • $1,325,100

    360 Rembrandt Lane, Pinehurst, NC 28374

    4beds
    3,004sqft
    Single Family Residence
    Built in 2022
    7.01 Acres Lot
    $1,325,100 Zestimate®
    $441/sqft
    $3,458 Estimated rent

    Home value

    $1,325,100

    $1.22M - $1.46M

    $3,458/mo

    Zestimate® history
    Loading
    Loading...

    Owner options

    List your home for rent

    $3,458/mo

    Rent Zestimate®

    Find your next renter with Zillow Rental Manager. Plus, with online applications, you can quickly screen prospective tenants – for free.

    Learn more

    $3,458/mo

    Rent Zestimate®

    Refinance and save

    $7,665/mo

    Est. payment

    Refinancing to a lower rate could help reduce your monthly payments and save thousands over the life of the loan.

    See today's rates

    $7,665/mo

    Est. payment

    Explore your selling options

    Work with a Zillow partner agent

    Leverage their expertise and Zillow's premium Showcase listings to get your home seen by more buyers.

    Get started

    List with your own agent

    Get your home in front of millions of buyers by listing it on Zillow.

    Learn how to do it

    Sell it yourself

    Take full control of how buyers see your home on Zillow by listing For Sale by Owner (FSBO).

    List your home

    What's special

    Swimming poolCentral gas fireplaceAdditional golf coursesVaulted ceilingsVaulted ceilingPlenty of storagePanoramic pastoral views

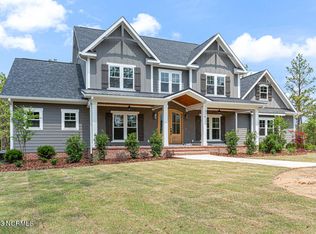
    Welcome to Colts Run! Beautiful, unique Pinehurst equestrian community with luxurious, custom built estates and private riding trails just 3.5 miles from the Village of Pinehurst, home to the 2024 U.S. Open golf tournament. This exclusive neighborhood provides the convenience of city living and the serenity of a country setting. Sitting on 7 private acres overlooking rolling hills of longleaf pines and panoramic pastoral views, 360 Rembrandt Lane is not only a home, it's a retreat. This wonderful property has been beautifully planned with a circular driveway, classic Carolina landscaping, irrigation system, landscape lighting, two covered porches, outdoor fireplace and patio with plenty of room to add a barn or pool. Upon arrival, notice eye-catching details like the front porch's wooden ceiling and tasteful outdoor finishes. The white exterior is framed with black trim, gutters, and light fixtures. As you cross the threshold, you're greeted by the large, open concept living area featuring a vaulted ceiling highlighted by beautiful wood beams and lots of natural light. White oak hardwood floors are found throughout the home. A central gas fireplace enclosed with classic red brick and built-in shelving warms the living area, while the gourmet kitchen creates the perfect gathering space for relaxed entertaining. Open to the living area and kitchen, the formal dining space's shiplap wainscoting gives it a distinctive feel. In the kitchen, beauty meets function with quartz countertops, white cabinets, brass hardware, an inlaid quartz farmhouse sink, GE stainless steel appliances, and a wine cooler. Floating shelves and a custom range hood create a beautiful backdrop. The large walk-in pantry has plenty of storage with built-in shelving. Open the living room's double doors to enjoy the tranquil scenery year round on your oversized covered back porch and patio with an outdoor fireplace.

    This property is not currently displayed as for sale or rent on Zillow. This may be different from what's on other websites or public sources.

    Zillow last checked:

    Listing updated:

    Listed by:

    Deborah J Leonard 910-818-9651,

    Coldwell Banker Advantage-Southern Pines

    Bought with:

    Gloria Sectish, 268171

    Sandhills Luxury Homes LLC

    Source: Hive MLS,MLS#: 100376096MLS LogoOriginating MLS: Mid Carolina Regional MLS

    Facts & features

    Interior

    Bedrooms & bathrooms
    • Bedrooms: 4
    • Bathrooms: 4
    • Full bathrooms: 4
    Rooms
    • Room types: Master Bedroom, Bedroom 2, Bedroom 3, Bedroom 4, Office, Kitchen, Living Room, Dining Room
    Primary bedroom
    • Level: First
    • Dimensions: 16 x 13
    Bedroom 2
    • Level: First
    • Dimensions: 11 x 15
    Bedroom 3
    • Level: First
    • Dimensions: 11 x 12
    Bedroom 4
    • Level: Second
    • Dimensions: 17 x 26
    Kitchen
    • Level: First
    • Dimensions: 23 x 13
    Living room
    • Level: First
    • Dimensions: 22 x 18
    Office
    • Level: First
    • Dimensions: 11 x 9
    Heating
    • Fireplace(s), Forced Air, Heat Pump, Electric
    Cooling
    • Central Air, Heat Pump
    Appliances
    • Included: Vented Exhaust Fan, Gas Oven, See Remarks, Refrigerator, Dishwasher
    • Laundry: Dryer Hookup, Washer Hookup, Laundry Room
    Features
    • Master Downstairs, Walk-in Closet(s), Vaulted Ceiling(s), Entrance Foyer, Kitchen Island, Ceiling Fan(s), Pantry, Walk-in Shower, Gas Log, Walk-In Closet(s)
    • Flooring: Tile, Wood
    • Basement: None
    • Attic: Partially Floored,Walk-In,See Remarks
    • Has fireplace: Yes
    • Fireplace features: Gas Log
    Interior area
    • Total structure area: 3,004
    • Total interior livable area: 3,004 sqft

    Property

    Parking
    • Total spaces: 2
    • Parking features: Circular Driveway, Golf Cart Parking, Additional Parking, Concrete, Garage Door Opener, Lighted
    • Details: ATV
    Features
    • Levels: Two
    • Stories: 2
    • Patio & porch: Covered, Patio, Porch
    • Exterior features: Irrigation System, Gas Log
    • Fencing: Front Yard,Partial,Split Rail,Wood
    • Has view: Yes
    • View description: See Remarks
    Lot
    • Size: 7.01 Acres
    • Dimensions: 336 x 911.28 x 343.75 x 945.11
    • Features: Interior Lot, Horse Farm, Front Yard, See Remarks, Farm, Wooded
    Details
    • Parcel number: 97000289
    • Zoning: R210
    • Special conditions: Standard
    • Horses can be raised: Yes
    • Horse amenities: Riding Trail, See Remarks

    Construction

    Type & style
    • Home type: SingleFamily
    • Property subtype: Single Family Residence
    Materials
    • Brick, Fiber Cement
    • Foundation: Brick/Mortar, Crawl Space
    • Roof: Architectural Shingle,Composition
    Condition
    • New construction: Yes
    • Year built: 2022

    Utilities & green energy

    • Sewer: Private Sewer, Septic Tank
    • Water: Well
    Green energy
    • Energy efficient items: Thermostat

    Community & HOA

    Community
    • Security: Security Lights, Smoke Detector(s)
    • Subdivision: Colts Run
    HOA
    • Has HOA: No
    • Amenities included: See Remarks
    Location
    • Region: Pinehurst

    Financial & listing details

    • Price per square foot: $441/sqft
    • Date on market: 7/11/2025
    • Cumulative days on market: 98 days
    • Listing agreement: Exclusive Right To Sell
    • Listing terms: Cash,Conventional

    Price history

    DateEventPrice
    8/3/2023Sold$1,150,000$383/sqft
    Source: Hive MLS #100376096 Report a problem
    7/3/2023Pending sale$1,150,000$383/sqft
    Source: Hive MLS #100376096 Report a problem
    6/22/2023Price change$1,150,000-4.1%$383/sqft
    Source: Coldwell Banker Advantage #100376096 Report a problem
    3/27/2023Listed for sale$1,199,000$399/sqft
    Source: Hive MLS #100376096 Report a problem

    Public tax history

    Tax history is unavailable.

    Neighborhood: 28374

    Nearby schools

    GreatSchools rating
    Get a cash offer in 3 minutes
    Find out how much your home could sell for in as little as 3 minutes with a no-obligation cash offer.
    Estimated market value
    $1,325,100
    Get a cash offer in 3 minutes
    Find out how much your home could sell for in as little as 3 minutes with a no-obligation cash offer.
    Estimated market value
    $1,325,100