The Pinehurst area of North Carolina is renowned for its scenic beauty, championship golf courses, rolling hills, longleaf pines trees, equestrian communities, and luxury homes. This magnificent new construction home is a stunning addition to the Pinehurst equestrian community of Colts Run where you will find private riding trails, estate homes and NO HOA fees. This master piece sits on a private 7-acre parcel that offers seclusion to its owners with the opportunity to bring your horses AND is located within just 3 miles of the Village of Pinehurst, home to the 2024 U.S. Open golf tournament. Step inside to this beautifully designed home custom built by Legacy Home Construction which offers a huge list of custom features including a welcoming covered front porch, gorgeous mahogany front door, coffered & vaulted ceilings, a chefs dream kitchen features quartz counter tops, a huge center island, a large walk in butler's pantry with a beverage refrigerator, tile backsplash, gas range and wall oven plus a mud room & drop zone off the kitchen. The impressive features continue with built in book cases, a terrific laundry room, an office or formal dining room on the main level, cozy screened porch with a gas log fireplace and Eze-Breeze windows plus a covered back porch both with bead board ceilings, a gas water heater, sealed crawl space, irrigation system, spacious 3 car side entry garage, Hardie board siding, & 30-year roof shingles. Still looking for more reasons to call this home? The private 7-acre parcel is beautifully landscaped, with native plants, trees and landscape lighting and the 7 acres offers plenty of space to build a barn and paddocks for your horses and chickens or even a backyard swimming pool. How about the proximity to everything Pinehurst has to offer, including a very short drive to one of Pinehurst's best restaurants, Elliot's, where the local chef will dazzle you with farm-to-table ingredients.
Sold for $1,150,000
$1,150,000
320 Rembrandt Lane, Pinehurst, NC 28374
4beds
3,412sqft
Single Family Residence
Built in 2022
7.27 Acres Lot
$1,333,200 Zestimate®
$337/sqft
$3,647 Estimated rent
Home value
$1,333,200
$1.21M - $1.47M
$3,647/mo
Zestimate® history
Owner options
List your home for rent
$3,647/mo
Rent Zestimate®
Find your next renter with Zillow Rental Manager. Plus, with online applications, you can quickly screen prospective tenants – for free.
$3,647/mo
Rent Zestimate®
Refinance and save
$6,644/mo
Est. payment
Refinancing to a lower rate could help reduce your monthly payments and save thousands over the life of the loan.
$6,644/mo
Est. payment
Explore your selling options
Work with a Zillow partner agent
Leverage their expertise and Zillow's premium Showcase listings to get your home seen by more buyers.
Get startedList with your own agent
Get your home in front of millions of buyers by listing it on Zillow.
Learn how to do itSell it yourself
Take full control of how buyers see your home on Zillow by listing For Sale by Owner (FSBO).
List your homeWhat's special
Gas log fireplaceSwimming poolChampionship golf coursesAdditional golf coursesPool houseNative plantsCoffee shop
Zillow last checked:
Listing updated:
Listed by:
Amanda Bullock 910-315-2127,
Coldwell Banker Advantage-Southern Pines
Bought with:
Amy Cusumano, 296823
Carolina Property Sales
Source: Hive MLS,MLS#: 100407321 Originating MLS: Mid Carolina Regional MLS
Originating MLS: Mid Carolina Regional MLSFacts & features
Interior
Bedrooms & bathrooms
- Bedrooms: 4
- Bathrooms: 4
- Full bathrooms: 3
- 1/2 bathrooms: 1
Rooms
- Room types: Living Room, Kitchen, Breakfast Nook, Laundry, Office, Master Bedroom, Bedroom 2, Bedroom 3, Bedroom 4, Family Room, Other, Dining Room
Primary bedroom
- Level: Main
- Dimensions: 14 x 16
Bedroom 2
- Description: with an en suite bathroom & walk in closet
- Level: Upper
- Dimensions: 14 x 14
Bedroom 3
- Description: with an ensuite bathroom & walk in closet
- Level: Upper
- Dimensions: 14 x 14
Bedroom 4
- Level: Upper
- Dimensions: 14 x 13
Breakfast nook
- Description: Could also be used as a formal dining room
- Level: Main
- Dimensions: 16 x 13
Family room
- Description: Family Room/Rec Room
- Level: Upper
- Dimensions: 14 x 14
Kitchen
- Level: Main
- Dimensions: 13 x 16
Laundry
- Level: Main
- Dimensions: 12 x 11
Living room
- Level: Main
- Dimensions: 23 x 17
Office
- Level: Main
- Dimensions: 14 x 13
Other
- Description: Mud room & drop zone
- Level: Main
- Dimensions: 10 x 6
Other
- Description: unheated/unfinished storage room
- Level: Upper
- Dimensions: 24 x 26
Other
- Description: Butlers Pantry with mini refrigerator
- Level: Main
- Dimensions: 6 x 6
Heating
- Fireplace(s), Forced Air, Heat Pump, Electric
Cooling
- Central Air, Heat Pump
Appliances
- Included: Vented Exhaust Fan, Mini Refrigerator, Gas Cooktop, Built-In Microwave, Refrigerator, Disposal, Dishwasher, Wall Oven
- Laundry: Dryer Hookup, Washer Hookup, Laundry Room
Features
- Master Downstairs, Walk-in Closet(s), Vaulted Ceiling(s), High Ceilings, Entrance Foyer, Mud Room, Bookcases, Kitchen Island, Ceiling Fan(s), Pantry, Walk-in Shower, Wet Bar, Gas Log, Walk-In Closet(s)
- Flooring: Carpet, Tile, Wood
- Basement: None
- Attic: Floored,Walk-In
- Has fireplace: Yes
- Fireplace features: Gas Log
Interior area
- Total structure area: 3,412
- Total interior livable area: 3,412 sqft
Property
Parking
- Total spaces: 12
- Parking features: Garage Faces Side, Additional Parking, Gravel, Concrete, Garage Door Opener
- Uncovered spaces: 12
Features
- Levels: Two
- Stories: 2
- Patio & porch: Covered, Porch, Screened
- Exterior features: Irrigation System, Gas Log
- Fencing: Front Yard,Partial,Split Rail
- Has view: Yes
- View description: See Remarks
Lot
- Size: 7.27 Acres
- Dimensions: 355 x 911 x 359 x 875
- Features: Cul-De-Sac, Interior Lot, Horse Farm, Front Yard, Wooded
Details
- Parcel number: 97000288
- Zoning: R210
- Special conditions: Standard
- Horses can be raised: Yes
- Horse amenities: Riding Trail, See Remarks
Construction
Type & style
- Home type: SingleFamily
- Property subtype: Single Family Residence
Materials
- Block, Brick, Fiber Cement
- Foundation: Block, Crawl Space
- Roof: Architectural Shingle,Composition
Condition
- New construction: Yes
- Year built: 2022
Utilities & green energy
- Sewer: Private Sewer
- Water: Well
Green energy
- Energy efficient items: Lighting, Thermostat
Community & HOA
Community
- Security: Security Lights, Smoke Detector(s)
- Subdivision: Colts Run
HOA
- Has HOA: No
- Amenities included: Trail(s), See Remarks
- HOA name: NO HOA
Location
- Region: Pinehurst
Financial & listing details
- Price per square foot: $337/sqft
- Tax assessed value: $497,000
- Annual tax amount: $2,259
- Date on market: 3/17/2025
- Cumulative days on market: 214 days
- Listing agreement: Exclusive Right To Sell
- Listing terms: Cash,Conventional
Price history
| Date | Event | Price |
|---|---|---|
| 12/8/2023 | Sold | $1,150,000-8%$337/sqft |
Source:  Hive MLS #100407321 Report a problem Hive MLS #100407321 Report a problem | ||
| 11/7/2023 | Pending sale | $1,250,000$366/sqft |
Source: Hive MLS #100407321 Report a problem | ||
| 8/29/2023 | Price change | $1,250,000-3.8%$366/sqft |
Source: Hive MLS #100376118 Report a problem | ||
| 7/5/2023 | Listed for sale | $1,299,000$381/sqft |
Source: Hive MLS #100376118 Report a problem | ||
| 6/26/2023 | Pending sale | $1,299,000$381/sqft |
Source: Hive MLS #100376118 Report a problem | ||
| 3/28/2023 | Listed for sale | $1,299,000$381/sqft |
Source: Hive MLS #100376118 Report a problem | ||
Public tax history
Tax history is unavailable.
Neighborhood: 28374
Nearby homes
- $1,675,0004 bd4 ba3.8k sqft280 Rembrandt Ln, Aberdeen, NC 28315Sold

- $--20.36 Acres0 Rembrandt Ln, Pinehurst, NC 28374Off Market
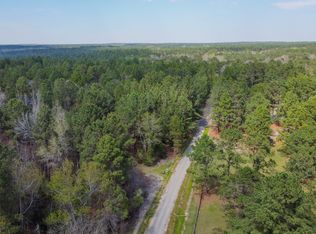
- $154,240-- bd-- ba-- sqftRembrandt Ln, Aberdeen, NC 28315Off Market
- $1,139,9005 bd6 ba4.1k sqft285 Rembrandt Ln, Aberdeen, NC 28315Off Market
- $1,145,3003 bd3 ba3.2k sqft311 Rembrandt Ln, Aberdeen, NC 28315Off Market
- $1,309,3004 bd4 ba3k sqft360 Rembrandt Ln, Pinehurst, NC 28374Off Market
- $1,329,4003 bd4 ba2.8k sqft360 Rembrandt Ln, Aberdeen, NC 28315Off Market
- $1,207,6003 bd2 ba2.9k sqft355 Rembrandt Ln, Aberdeen, NC 28315Off Market
Nearby schools
GreatSchools rating
- 9/10West Pine Elementary SchoolGrades: K-5Distance: 3.6 mi
- 6/10West Pine Middle SchoolGrades: 6-8Distance: 3.4 mi
- 6/10Pinecrest High SchoolGrades: 9-12Distance: 5 mi
Get a cash offer in 3 minutes
Find out how much your home could sell for in as little as 3 minutes with a no-obligation cash offer.
Estimated market value
$1,333,200
Get a cash offer in 3 minutes
Find out how much your home could sell for in as little as 3 minutes with a no-obligation cash offer.
Estimated market value
$1,333,200
- North Carolina
- Moore County
- Aberdeen
- 28374
- 320 Rembrandt Lane
Nearby cities
Nearby zip codes
Other Aberdeen Topics
