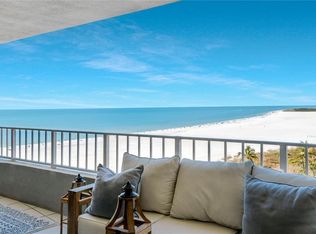
LIVE ON THE BEACH MARCO ISLAND Summit House Upscale complex located on the beach. Gulf front Residence Private path to the beach. VIEWS FACING WEST and NORTH of the beach and gulf, Offering Sunsets and Twinkling City Lights from 890 sq. ft WRAP AROUND BALCONY. Rarely available -3 bedrooms plus 3 bathrooms. Each bedroom has its own bathroom. Immaculate Coastal renovation 2500 sq. ft under air, including flooring, kitchen with granite countertops Viking Stovetop, Kitchen Aid stainless appliances, bathrooms with granite countertops, IMPACT WINDOWS, IMPACT SLIDERS PLUS SHUTTERS . PLUS 2 Undercover PARKING SPACES Spacious residence, living room, dining room , eat in kitchen, laundry room w/cabinets, wet bar with wine cooler and sink, 2 storage closets, plus extra storage on same floor as residence. Primary Bedroom suite, has two California closets, ensuite bathroom with large oversized Walk in Shower, dual sinks, water closet and linen California closet. Summit House amenities include a heated Pool and Spa, SAUNAS, fitness room, social room with billiards, library and kitchen for functions. Secure lobby with manager and staff on duty. Desirable beachfront living on Marco Island.
For sale
$1,750,000
280 S Collier Blvd Unit 1505, Marco Island, FL 34145
3beds
2,500sqft
:
Get pre-qualified$10,311/mo
Condominium, Residential
Built in 1981
-- sqft lot
$-- Zestimate®
$700/sqft
$-- HOA
What's special
Heated pool and spaGulf front residenceImmaculate coastal renovationSpacious residenceViking stovetopDining roomImpact windows
- 264 days |
- 288 |
- 8 |
Zillow last checked:
Listing updated:
Listed by:
Susan LaGrotta 239-438-7776,
BERKSHIRE HATHAWAY HOMESERVICES FLORIDA REALTY,
Paul Crain PA 816-294-0004,
BERKSHIRE HATHAWAY HOMESERVICES FLORIDA REALTY
Source: Marco Multi List,MLS#: 2252156
Facts & features
Interior
Bedrooms & bathrooms
- Bedrooms: 3
- Bathrooms: 3
- Full bathrooms: 3
Primary bedroom
- Level: Main
- Area: 192 Square Feet
- Dimensions: 16 x 12
Bedroom 2
- Level: Main
- Area: 154 Square Feet
- Dimensions: 14 x 11
Bedroom 3
- Level: Main
- Area: 154 Square Feet
- Dimensions: 14 x 11
Dining room
- Level: Main
- Area: 132 Square Feet
- Dimensions: 12 x 11
Kitchen
- Level: Main
- Area: 198 Square Feet
- Dimensions: 18 x 11
Living room
- Level: Main
- Area: 264 Square Feet
- Dimensions: 22 x 12
Utility room
- Level: Main
- Area: 48 Square Feet
- Dimensions: 8 x 6
Heating
- Central
Cooling
- Ceiling Fan(s), Central Air
Appliances
- Included: Built-In Electric Oven, Cooktop, Dishwasher, Disposal, Dryer, Microwave, Refrigerator, Wine Cooler
- Laundry: Inside
Features
- Eat-in Kitchen, Storage, Custom Cabinets, Custom Closets, Entrance Foyer, Volume Ceiling(s), Walk-In Closet(s), Wet Bar, Breakfast Bar, Double Vanity
- Flooring: Tile, See Remarks
- Doors: Impact Doors
- Windows: Impact Windows, Shutters
- Has fireplace: No
- Furnished: Yes
Interior area
- Total structure area: 2,500
- Total interior livable area: 2,500 sqft
Video & virtual tour
Property
Parking
- Total spaces: 2
- Parking features: Under Building Close, Under Building Open
- Garage spaces: 2
- Has uncovered spaces: Yes
Features
- Levels: One
- Stories: 1
- Patio & porch: Lanai
- Exterior features: Balcony
- Pool features: Community, Association
- Spa features: Association
- Has view: Yes
- View description: Beach, Gulf
- Has water view: Yes
- Water view: Beach,Gulf
- Waterfront features: None
Details
- Parcel number: 75113160008
Construction
Type & style
- Home type: Condo
- Architectural style: See Remarks
- Property subtype: Condominium, Residential
Materials
- Block
- Roof: Flat
Condition
- Year built: 1981
Community & HOA
Community
- Features: Pool
- Security: Smoke Detector(s), Security Guard, Fob Entry, Fire Alarm, Elevator
- Subdivision: Summit House Condo Of Marco Island, The
HOA
- Has HOA: No
- Amenities included: Elevator(s), Barbecue, Bike Storage, Clubhouse, Exercise Room, Library, Pool, Sauna, Trash Chute, Spa/Hot Tub
- Services included: Cable TV, Maintenance Grounds, Pest Control, Security, Trash, Water, Sewer
Location
- Region: Marco Island
Financial & listing details
- Price per square foot: $700/sqft
- Tax assessed value: $1,397,500
- Annual tax amount: $12,701
- Date on market: 11/1/2025
- Cumulative days on market: 689 days
- Listing terms: At Close
Estimated market value
Not available
Estimated sales range
Not available
Not available
Price history
| Date | Event | Price |
|---|---|---|
| 4/2/2026 | Price change | $1,750,000-7.7%$700/sqft |
Source:  SWFLMLS #225077602 Report a problem SWFLMLS #225077602 Report a problem | ||
| 2/6/2026 | Price change | $1,895,000-13.8%$758/sqft |
Source: SWFLMLS #225077602 Report a problem | ||
| 5/30/2025 | Price change | $2,199,000-4.3%$880/sqft |
Source: SWFLMLS #224060455 Report a problem | ||
| 1/28/2025 | Price change | $2,299,000-4.2%$920/sqft |
Source:  Marco Multi List #2241696 Report a problem Marco Multi List #2241696 Report a problem | ||
| 12/2/2024 | Price change | $2,399,000-4%$960/sqft |
Source: Marco Multi List #2241696 Report a problem | ||
| 8/2/2024 | Listed for sale | $2,499,000+108.3%$1,000/sqft |
Source: Marco Multi List #2241696 Report a problem | ||
| 3/8/2016 | Sold | $1,200,000+59.8%$480/sqft |
Source: Public Record Report a problem | ||
| 5/22/2013 | Sold | $751,000+105.8%$300/sqft |
Source: Marco Multi List #2122661 Report a problem | ||
| 11/23/1994 | Sold | $365,000$146/sqft |
Source: Public Record Report a problem | ||
Public tax history
| Year | Property taxes | Tax assessment |
|---|---|---|
| 2025 | $12,701 +81.6% | $1,397,500 +72.6% |
| 2024 | $6,993 -0.4% | $809,481 +3% |
| 2023 | $7,023 -4.3% | $785,904 +3% |
| 2022 | $7,341 -3.4% | $763,014 +3% |
| 2021 | $7,597 +2% | $740,790 +1.4% |
| 2020 | $7,450 +0.5% | $730,562 +2.3% |
| 2019 | $7,410 +1.8% | $714,137 +1.9% |
| 2018 | $7,281 | $700,821 +2.1% |
| 2017 | $7,281 +0.9% | $686,406 +2.3% |
| 2016 | $7,213 +1.1% | $670,952 +0.7% |
| 2015 | $7,136 -2% | $666,288 +9% |
| 2014 | $7,285 +0.3% | $611,000 -0.8% |
| 2013 | $7,264 -1.3% | $616,000 |
| 2012 | $7,361 -10.4% | $616,000 -10.9% |
| 2011 | $8,211 -8.4% | $691,000 -5.4% |
| 2010 | $8,961 -0.4% | $730,398 -7.2% |
| 2009 | $8,994 | $787,216 -8.2% |
| 2008 | $8,994 -8.4% | $857,458 |
| 2007 | $9,817 +6.5% | $857,458 |
| 2006 | $9,219 | $857,458 +14.2% |
| 2005 | $9,219 +13.5% | $750,613 +16.3% |
| 2004 | $8,123 +11.9% | $645,184 +14.9% |
| 2003 | $7,262 +17% | $561,320 +19.2% |
| 2002 | $6,209 -43.3% | $471,017 +16.1% |
| 2001 | $10,955 +127.2% | $405,594 |
| 2000 | $4,822 | -- |
Find assessor info on the county website
Monthly payment
Est. payment
Payment breakdown
Explore the cost of this home by adjusting the details. Changes won't be saved.Climate risks
Neighborhood: 34145
Nearby schools
GreatSchools rating
- 9/10Tommie Barfield Elementary SchoolGrades: PK-5Distance: 1.3 mi
- 7/10Manatee Middle SchoolGrades: 6-8Distance: 8.6 mi
- 5/10Lely High SchoolGrades: 9-12Distance: 10.8 mi
- $1,100,0002 bd2 ba1.7k sqft280 S Collier Blvd UNIT 701, Marco Island, FL 34145Sold

- $1,325,0002 bd2 ba1.7k sqft280 S Collier Blvd UNIT 1101, Marco Island, FL 34145For Sale
- $2,000,0003 bd3 ba2.3k sqft280 S Collier Blvd UNIT 404, Marco Island, FL 34145Sold

- $1,002,000-- bd-- ba1.7k sqft280 S Collier Blvd UNIT 602, Marco Island, FL 34145Off Market
- $1,901,100-- bd-- ba2.3k sqft280 S Collier Blvd UNIT 1004, Marco Island, FL 34145Off Market
- $1,588,7003 bd3 ba2.4k sqft280 S Collier Blvd UNIT 1005, Marco Island, FL 34145Off Market
- $1,493,000-- bd-- ba2.5k sqft280 S Collier Blvd UNIT 1506, Marco Island, FL 34145Off Market
- $2,220,4003 bd3 ba2.3k sqft280 S Collier Blvd UNIT 1603, Marco Island, FL 34145Off Market
A local agent can set up tours, give advice and negotiate with sellers.
Similar homes
- $1,625,0003 bd3 ba2.3k sqftMarbelle, Marco Island, FL 34145For Sale
 MLS ID #2261179, Paula Wilde, Keller Williams Marco Realty. Marco Multi List
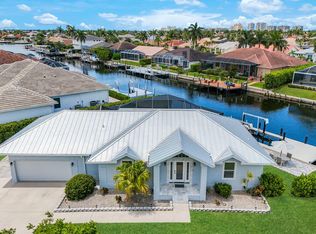
 - $1,750,0004 bd4 ba1.9k sqft398 Wales Ct, Marco Island, FL 34145For Sale
 MLS ID #2261228, Katherine Dennis, John R. Wood Properties. Marco Multi List
 - $1,550,0002 bd2 ba1.7k sqftSummit, Marco Island, FL 34145For Sale
 MLS ID #2261189, Isabella Fuerst-Taylor, Compass Florida, LLC. Marco Multi List
 - $1,475,0003 bd3 ba1.9k sqft174 S Collier BLVD #1105, MARCO ISLAND, FL 34145For Sale

 MLS ID #226016568, France Kudelski, John R Wood Properties. SWFLMLS
 - $1,699,0003 bd3 ba2.5k sqft405 Driftwood Ct, Marco Island, FL 34145For SaleMLS ID #2261067, Michael O'Rourke PPLC, RE/MAX Alliance Group. Marco Multi List
- $1,650,0003 bd2 ba1.8k sqftCrescent Beach, Marco Island, FL 34145For SaleMLS ID #2250673, James McGregor, Harborview Realty Inc. Marco Multi List
- $1,850,0003 bd3 ba2.4k sqftMonterrey, Marco Island, FL 34145For SaleMLS ID #2260163, Kristine Bareis, Premier Sotheby's International Realty. Marco Multi List
- $1,299,0003 bd3 ba2.2k sqftDuchess, Marco Island, FL 34145For SaleMLS ID #2260995, Mahsuda Ismailova, Coldwell Banker Realty - Naples 5th. Marco Multi List
- $1,800,0004 bd4 ba2.9k sqft1124 Whiteheart Ct, Marco Island, FL 34145For SaleMLS ID #2261180, Guy Amato PA, Premiere Plus Realty Company. Marco Multi List
- $1,599,0002 bd3 ba1.8k sqftChalet, Marco Island, FL 34145For SaleMLS ID #2260813, Dan Boyle, Land & Sea International Realty. Marco Multi List
- $2,200,0003 bd3 ba2.1k sqftChalet, Marco Island, FL 34145For SaleMLS ID #2260434, Lisa Bushnell, RE/MAX Alliance Group. Marco Multi List
- $1,625,0003 bd2 ba1.8k sqftMonterrey, Marco Island, FL 34145For SaleMLS ID #2260369, Joseph Bartos, Premiere Plus Realty Company. Marco Multi List
- $1,849,9003 bd2 ba1.9k sqft980 Cape Marco DR #706, MARCO ISLAND, FL 34145For SaleMLS ID #226011988, Nick Sweat, Gulf Shore Properties SWFL. SWFLMLS
- $1,850,0002 bd2 ba1.6k sqftSomerset, Marco Island, FL 34145For SaleMLS ID #2261172, Cynthia Timmerman PA, Keller Williams Marco Realty. Marco Multi List
- $1,499,0003 bd2 ba1.8k sqftMonterrey, Marco Island, FL 34145For SaleMLS ID #2260692, Michelle Thomas, Premier Sotheby's International Realty. Marco Multi List
- $1,399,9003 bd3 ba2.1k sqft980 Cape Marco DR #1404, MARCO ISLAND, FL 34145For SaleMLS ID #226017220, Nick Sweat, Gulf Shore Properties SWFL. SWFLMLS
- $1,325,0002 bd2 ba1.7k sqft280 S Collier BLVD #1101, MARCO ISLAND, FL 34145For SaleMLS ID #226006027, Jeff Helm, PA, John R Wood Properties. SWFLMLS
- $1,895,0002 bd2 ba1.4k sqftSomerset, Marco Island, FL 34145For SaleMLS ID #2260581, Marlene Graham, Tropics Real Estate LLC. Marco Multi List
- $1,350,0003 bd2 ba1.8k sqftMonterrey, Marco Island, FL 34145For SaleMLS ID #2260985, Samuel Blalack, Premiere Plus Realty Company. Marco Multi List
- $1,995,0003 bd3 ba2k sqft489 Adirondack Ct, Marco Island, FL 34145For SaleMLS ID #2252322, Richard Adams, Premiere Plus Realty Company. Marco Multi List
