Summertime deal! $25k below tax assessed. Barely lived-in 2024 build in the desirable Oasis neighborhood in Waxahachie’s North Grove area. Offering 5 bedrooms, 4.5 baths, and 4,604 sqft, this spacious home delivers modern function, flexible living areas, and the feel of new construction without the wait. The floor plan includes a dedicated office, media or TV room, upstairs bonus area, and generous living spaces designed for everyday living, working from home, entertaining, and hosting guests. The large primary suite features dual vanities, an oversized walk-in shower, and a spacious walk-in closet. Additional highlights include an EV charging port in the garage and a large backyard with room for outdoor living, pets, play, future improvements, or a pool. Move-in ready with space, flexibility, and modern convenience in one of Waxahachie’s growing North Grove communities, close to schools, shopping, restaurants, and everyday conveniences.
Sold
Price Unknown
280 Sparkling Springs Dr, Waxahachie, TX 75165
5beds
4,604sqft
Single Family Residence
Built in 2024
0.29 Acres Lot
$568,700 Zestimate®
$--/sqft
$4,117 Estimated rent
Home value
$568,700
$540,000 - $597,000
$4,117/mo
Zestimate® history
Owner options
List your home for rent
$4,117/mo
Rent Zestimate®
Find your next renter with Zillow Rental Manager. Plus, with online applications, you can quickly screen prospective tenants – for free.
$4,117/mo
Rent Zestimate®
Refinance and save
$42/mo
Est. payment
Refinancing to a lower rate could help reduce your monthly payments and save thousands over the life of the loan.
$42/mo
Est. payment
Explore your selling options
Work with a Zillow partner agent
Leverage their expertise and Zillow's premium Showcase listings to get your home seen by more buyers.
Get startedList with your own agent
Get your home in front of millions of buyers by listing it on Zillow.
Learn how to do itSell it yourself
Take full control of how buyers see your home on Zillow by listing For Sale by Owner (FSBO).
List your homeWhat's special
Zillow last checked:
Listing updated:
Listed by:
Dale Iley Iley 0554437 210-690-0050,
Mission Real Estate Group 210-690-0050
Bought with:
Magaly Rodriguez, 0771238
Texas Connect Realty, LLC
Source: NTREIS,MLS#: 21313393
Facts & features
Interior
Bedrooms & bathrooms
- Bedrooms: 5
- Bathrooms: 5
- Full bathrooms: 4
- 1/2 bathrooms: 1
Primary bedroom
- Level: First
- Dimensions: 15 x 15
Living room
- Level: First
- Dimensions: 15 x 15
Heating
- Central
Cooling
- Central Air
Appliances
- Included: Dishwasher, Electric Oven, Electric Range, Microwave
- Laundry: Electric Dryer Hookup
Features
- Double Vanity, Pantry, Vaulted Ceiling(s)
- Flooring: Carpet, Ceramic Tile
- Has basement: No
- Has fireplace: No
Interior area
- Total interior livable area: 4,604 sqft
Property
Parking
- Total spaces: 3
- Parking features: Garage
- Attached garage spaces: 3
Features
- Levels: Two
- Stories: 2
- Patio & porch: Covered
- Pool features: None
- Fencing: Wood,Wrought Iron
Lot
- Size: 0.29 Acres
- Features: Sprinkler System
Details
- Parcel number: 291674
Construction
Type & style
- Home type: SingleFamily
- Architectural style: Detached
- Property subtype: Single Family Residence
Materials
- Stone Veneer
Condition
- Year built: 2024
Utilities & green energy
- Sewer: Public Sewer
- Water: Public
- Utilities for property: Sewer Available, Water Available
Community & HOA
Community
- Security: Smoke Detector(s)
- Subdivision: Oasis-North Grove Ph 1
HOA
- Has HOA: Yes
- Services included: Association Management
- HOA fee: $42 monthly
- HOA name: North Grove - Goodwin & Co
- HOA phone: 512-502-7500
Location
- Region: Waxahachie
Financial & listing details
- Tax assessed value: $586,643
- Annual tax amount: $12,038
- Date on market: 6/26/2026
- Cumulative days on market: 45 days
- Listing terms: Cash,Conventional,FHA,VA Loan
Price history
| Date | Event | Price |
|---|---|---|
| 8/10/2026 | Sold | -- |
Source: NTREIS #21313393 Report a problem | ||
| 6/26/2026 | Listed for sale | $575,000-2.5%$125/sqft |
Source: NTREIS #21313393 Report a problem | ||
| 6/18/2026 | Sold | -- |
Source: Public Record Report a problem | ||
| 10/8/2025 | Price change | $589,999-1.7%$128/sqft |
Source: NTREIS #20946799 Report a problem | ||
| 9/21/2025 | Price change | $599,999-1.6%$130/sqft |
Source: NTREIS #20946799 Report a problem | ||
| 8/18/2025 | Price change | $609,999-1.6%$132/sqft |
Source: NTREIS #20946799 Report a problem | ||
| 7/23/2025 | Price change | $619,999-1.6%$135/sqft |
Source: NTREIS #20946799 Report a problem | ||
| 6/23/2025 | Price change | $629,999-1.6%$137/sqft |
Source: NTREIS #20946799 Report a problem | ||
| 5/23/2025 | Listed for sale | $639,999$139/sqft |
Source: NTREIS #20946799 Report a problem | ||
Public tax history
| Year | Property taxes | Tax assessment |
|---|---|---|
| 2025 | $12,356 +314.8% | $586,643 +353.3% |
| 2024 | $2,979 +37% | $129,428 +90.3% |
| 2023 | $2,174 +120.8% | $68,000 +567.8% |
| 2022 | $985 | $10,183 |
Find assessor info on the county website
Neighborhood: 75165
Nearby homes
- $--4 bd3 ba2.9k sqft284 Sparkling Springs Dr, Waxahachie, TX 75165Sold

- $--3 bd2 ba2.3k sqft288 Sparkling Springs Dr, Waxahachie, TX 75165Sold
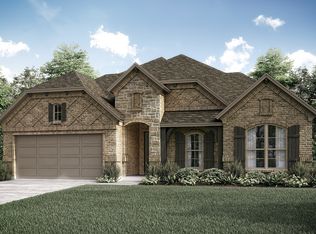
- $476,9004 bd-- ba2.5k sqft268 Sparkling Springs Dr, Waxahachie, TX 75165Off Market
- $--3 bd3 ba2.2k sqft277 Sparkling Springs Dr, Waxahachie, TX 75165Sold

- $--4 bd2 ba2.1k sqft281 Sparkling Springs Dr, Waxahachie, TX 75165Sold
- $--5 bd4 ba3.6k sqft285 Sparkling Springs Dr, Waxahachie, TX 75165Sold
- $--4 bd2 ba2k sqft273 Sparkling Springs Dr, Waxahachie, TX 75165Sold
- $--3 bd2 ba2.3k sqft289 Sparkling Springs Dr, Waxahachie, TX 75165Sold
Nearby schools
GreatSchools rating
- 4/10Max H Simpson Elementary SchoolGrades: K-5Distance: 0.5 mi
- 5/10Eddie Finley Sr Junior High SchoolGrades: 6-8Distance: 1.1 mi
- 5/10Waxahachie High SchoolGrades: 9-12Distance: 3.8 mi
Schools provided by the listing agent
- Elementary: Max H Simpson
- Middle: Finley
- High: Waxahachie
- District: Waxahachie ISD
Source: NTREIS. This data may not be complete. We recommend contacting the local school district to confirm school assignments for this home.
Get a cash offer in 3 minutes
Find out how much your home could sell for in as little as 3 minutes with a no-obligation cash offer.
Estimated market value
$568,700
Get a cash offer in 3 minutes
Find out how much your home could sell for in as little as 3 minutes with a no-obligation cash offer.
Estimated market value
$568,700
- Texas
- Ellis County
- Waxahachie
- 75165
- 280 Sparkling Springs Dr
Nearby cities
Nearby neighborhoods
Nearby zip codes
Other Waxahachie Topics
