MLS# 20802123 - Built by J Houston Homes - Ready Now! ~ NEW JOHN HOUSTON HOME IN THE OASIS; WITHIN WAXAHACHIE'S HIGHLY DESIRED ISD This beautiful home is located in the heart of Waxahachie, just one turn away from local restaurants, shopping, and entertainment. This home is perfect for any family with its 3 bedrooms, 2 bathrooms, 2-car garage with mud bench, and private study on a desirable lot! Enjoy gorgeous, engineered hardwood floors throughout the main living spaces. The living room has a stone-wrapped wood-burning fireplace with a floating mantel and large windows that invite ample natural light. Within your new gourmet kitchen is a large island, trash can pull-out, pots & pans drawers with a wood-wrapped ventilated hood above the cooktop, and plenty of cabinet space. The master contains a primary bath that is full of amenities, with its garden tub, luxury shower, split vanities, and TWO spacious master closets. Great yard space with a lovely, covered patio for cookouts and family fun. READY: END OF JANUARY. SMART HOME FEATURES. 5 MILE WALKING TRAILS, COMMUNITY POOL W, SPLASH GROUND, PARKS & DOG PARK. WALKING DISTANCE FROM TOM THUMB,STARBUCKS Due to the current building market, completion dates are estimated and subject to change.
Sold
Price Unknown
288 Sparkling Springs Dr, Waxahachie, TX 75165
3beds
2,363sqft
Single Family Residence
Built in 2024
0.27 Acres Lot
$458,100 Zestimate®
$--/sqft
$2,924 Estimated rent
Home value
$458,100
$417,000 - $504,000
$2,924/mo
Zestimate® history
Owner options
List your home for rent
$2,924/mo
Rent Zestimate®
Find your next renter with Zillow Rental Manager. Plus, with online applications, you can quickly screen prospective tenants – for free.
$2,924/mo
Rent Zestimate®
Refinance and save
$400/mo
Est. payment
Refinancing to a lower rate could help reduce your monthly payments and save thousands over the life of the loan.
$400/mo
Est. payment
Explore your selling options
Work with a Zillow partner agent
Leverage their expertise and Zillow's premium Showcase listings to get your home seen by more buyers.
Get startedList with your own agent
Get your home in front of millions of buyers by listing it on Zillow.
Learn how to do itSell it yourself
Take full control of how buyers see your home on Zillow by listing For Sale by Owner (FSBO).
List your homeWhat's special
Stone wrapped wood-burning fireplaceEngineered hardwood floorsLarge windowsCovered patioSpacious master closetsPots and pans drawersGourmet kitchen
Zillow last checked:
Listing updated:
Listed by:
Ben Caballero 888-872-6006,
HomesUSA.com 888-872-6006
Bought with:
Tina Thomas
Coldwell Banker Apex, REALTORS
Source: NTREIS,MLS#: 20802123
Facts & features
Interior
Bedrooms & bathrooms
- Bedrooms: 3
- Bathrooms: 2
- Full bathrooms: 2
Primary bedroom
- Features: Double Vanity, Garden Tub/Roman Tub, Separate Shower, Walk-In Closet(s)
- Level: First
- Dimensions: 16 x 14
Bedroom
- Level: First
- Dimensions: 11 x 11
Bedroom
- Level: First
- Dimensions: 11 x 13
Breakfast room nook
- Level: First
- Dimensions: 13 x 11
Kitchen
- Features: Kitchen Island, Walk-In Pantry
- Level: First
- Dimensions: 4 x 4
Living room
- Level: First
- Dimensions: 18 x 20
Office
- Level: First
- Dimensions: 10 x 12
Heating
- Central, Electric
Cooling
- Central Air, Electric
Appliances
- Included: Dishwasher, Disposal
Features
- Decorative/Designer Lighting Fixtures, Cable TV
- Flooring: Carpet, Ceramic Tile, Wood
- Has basement: No
- Number of fireplaces: 1
- Fireplace features: Wood Burning
Interior area
- Total interior livable area: 2,363 sqft
Property
Parking
- Total spaces: 2
- Parking features: Door-Single
- Attached garage spaces: 2
Features
- Levels: One
- Stories: 1
- Patio & porch: Covered
- Pool features: None
- Fencing: Wood
Lot
- Size: 0.27 Acres
- Features: Subdivision, Sprinkler System
Details
- Parcel number: 291676
Construction
Type & style
- Home type: SingleFamily
- Architectural style: Traditional,Detached
- Property subtype: Single Family Residence
Materials
- Brick, Rock, Stone
- Foundation: Slab
- Roof: Composition
Condition
- New construction: Yes
- Year built: 2024
Utilities & green energy
- Sewer: Public Sewer
- Water: Public
- Utilities for property: Sewer Available, Water Available, Cable Available
Community & HOA
Community
- Features: Curbs, Park, Sidewalks, Trails/Paths
- Subdivision: The Oasis
HOA
- Has HOA: Yes
- Services included: Association Management
- HOA fee: $400 annually
- HOA name: Jhouston
- HOA phone: 866-460-8528
Location
- Region: Waxahachie
Financial & listing details
- Annual tax amount: $136
- Date on market: 12/23/2024
- Cumulative days on market: 58 days
- Listing terms: Cash,Conventional,FHA,VA Loan
Price history
| Date | Event | Price |
|---|---|---|
| 3/19/2025 | Sold | -- |
Source: NTREIS #20802123 Report a problem | ||
| 2/20/2025 | Pending sale | $479,990$203/sqft |
Source: NTREIS #20802123 Report a problem | ||
| 12/23/2024 | Listed for sale | $479,990$203/sqft |
Source: NTREIS #20802123 Report a problem | ||
Public tax history
Tax history is unavailable.
Neighborhood: 75165
Nearby homes
- $--4 bd3 ba2.9k sqft284 Sparkling Springs Dr, Waxahachie, TX 75165Sold

- $74,800-- bd-- ba-- sqft296 Sparkling Springs Dr, Waxahachie, TX 75165Off Market
- $--5 bd5 ba4.6k sqft280 Sparkling Springs Dr, Waxahachie, TX 75165Sold
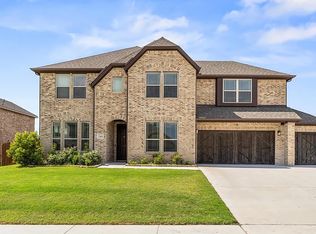
- $--4 bd3 ba2.5k sqft293 Sparkling Springs Dr, Waxahachie, TX 75165Sold
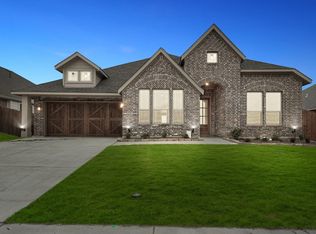
- $--3 bd2 ba2.3k sqft289 Sparkling Springs Dr, Waxahachie, TX 75165Sold
- $--5 bd4 ba3.6k sqft285 Sparkling Springs Dr, Waxahachie, TX 75165Sold
- $--4 bd2 ba2k sqft297 Sparkling Springs Dr, Waxahachie, TX 75165Sold
- $--4 bd2 ba2.1k sqft281 Sparkling Springs Dr, Waxahachie, TX 75165Sold
Nearby schools
GreatSchools rating
- 4/10Max H Simpson Elementary SchoolGrades: K-5Distance: 0.5 mi
- 5/10Eddie Finley Sr Junior High SchoolGrades: 6-8Distance: 1.1 mi
- 5/10Waxahachie High SchoolGrades: 9-12Distance: 3.8 mi
Schools provided by the listing agent
- Elementary: Max H Simpson
- High: Waxahachie
- District: Waxahachie ISD
Source: NTREIS. This data may not be complete. We recommend contacting the local school district to confirm school assignments for this home.
Get a cash offer in 3 minutes
Find out how much your home could sell for in as little as 3 minutes with a no-obligation cash offer.
Estimated market value
$458,100
Get a cash offer in 3 minutes
Find out how much your home could sell for in as little as 3 minutes with a no-obligation cash offer.
Estimated market value
$458,100
- Texas
- Ellis County
- Waxahachie
- 75165
- 288 Sparkling Springs Dr
