Don't miss this stunning, remodeled ranch home, perfectly located in the heart of Wadsworth! Meticulously cared for, this home has 4 bedrooms and 2.5 baths offering modern style, comfort, and convenience throughout. The main floor features LVT throughout, a spacious primary bedroom with his/her closets and an ensuite with a luxurious 6' walk-in shower. The chef's kitchen includes stainless steel appliances, a 36" Italian gas range with a custom hood, soft-close, custom cabinetry, granite countertops, and a breakfast bar. There is a HUGE dining area with views overlooking the front of the home, perfect for family dinner and holiday celebrations throughout the year! The living room is cozy and warm with a gas fireplace (new insert 2025) and raised hearth, a convenient half bath and sliders to the stamped back patio (2021). The lower level provides an expansive finished space with a large, carpeted recreation area, bonus room, exercise room with mirrored walls, utility/storage room and a large laundry area. Every detail has been thoughtfully upgraded: Anderson Composite Low-E windows (2021), complete bathroom remodels, new roof (2022), upgraded 200-amp electrical service, a new belt-driven garage door/opener (2025) and a "newer" concrete drive and sidewalk poured in 2021. (See supplements for a complete list of updates.) The fenced backyard has new gates and is perfect for keeping an eye on small children or pets with a convenient storage shed for outdoor stuff. You couldn't ask for a better location - away from the main roads, yet one mile or less to every school a child needs through graduation, PLUS the local YMCA, and the Grizzly outdoor pool. Wadsworth offers a growing, vibrant community with it's First Friday events featuring shopping, food, live music and art; fantastic parks with walking and biking trails, impactful churches, the annual Blue Tip Festival, and so much more. This home WON'T last, so don't wait! Schedule your private showing today!
Closed
$425,000
280 Tanglewood Trl, Wadsworth, OH 44281
4beds
2,920sqft
Single Family Residence
Built in 1968
0.26 Acres Lot
$431,200 Zestimate®
$146/sqft
$2,683 Estimated rent
Home value
$431,200
$371,000 - $500,000
$2,683/mo
Zestimate® history
Owner options
List your home for rent
$2,683/mo
Rent Zestimate®
Find your next renter with Zillow Rental Manager. Plus, with online applications, you can quickly screen prospective tenants – for free.
$2,683/mo
Rent Zestimate®
Refinance and save
$2,711/mo
Est. payment
Refinancing to a lower rate could help reduce your monthly payments and save thousands over the life of the loan.
$2,711/mo
Est. payment
Explore your selling options
Work with a Zillow partner agent
Leverage their expertise and Zillow's premium Showcase listings to get your home seen by more buyers.
Get startedList with your own agent
Get your home in front of millions of buyers by listing it on Zillow.
Learn how to do itSell it yourself
Take full control of how buyers see your home on Zillow by listing For Sale by Owner (FSBO).
List your homeWhat's special
Bonus roomSoft-close custom cabinetryStainless steel appliancesGranite countertopsLarge laundry areaComplete bathroom remodelsBreakfast bar
Zillow last checked:
Listing updated:
Listed by:
Maureen L Davis 330-283-7943 maureendavis@kw.com,
Keller Williams Elevate
Bought with:
Stephanie Jordan, 2016005798
Howard Hanna
Source: MLS Now,MLS#: 5186281 Originating MLS: Akron Cleveland Association of REALTORS
Originating MLS: Akron Cleveland Association of REALTORSFacts & features
Interior
Bedrooms & bathrooms
- Bedrooms: 4
- Bathrooms: 3
- Full bathrooms: 2
- 1/2 bathrooms: 1
- Main level bathrooms: 3
- Main level bedrooms: 4
Primary bedroom
- Description: Flooring: Luxury Vinyl Tile
- Features: Window Treatments
- Level: First
- Dimensions: 16 x 12
Bedroom
- Description: Flooring: Luxury Vinyl Tile
- Features: Window Treatments
- Level: First
- Dimensions: 13 x 12
Bedroom
- Description: Flooring: Luxury Vinyl Tile
- Features: Window Treatments
- Level: First
- Dimensions: 14 x 11
Bedroom
- Description: Flooring: Luxury Vinyl Tile
- Features: Window Treatments
- Level: First
- Dimensions: 11 x 11
Primary bathroom
- Description: Flooring: Ceramic Tile
- Features: Granite Counters
- Level: First
- Dimensions: 8 x 6
Bathroom
- Description: Flooring: Ceramic Tile
- Features: Granite Counters
- Level: First
- Dimensions: 8 x 7
Bathroom
- Description: Flooring: Luxury Vinyl Tile
- Features: Granite Counters
- Level: First
- Dimensions: 4 x 4
Bonus room
- Description: Flooring: Luxury Vinyl Tile
- Level: Basement
- Dimensions: 13 x 12
Dining room
- Description: Flooring: Luxury Vinyl Tile
- Level: First
- Dimensions: 19 x 13
Exercise room
- Description: Flooring: Luxury Vinyl Tile
- Level: Basement
- Dimensions: 12 x 8
Kitchen
- Description: Flooring: Luxury Vinyl Tile
- Features: Granite Counters
- Level: First
- Dimensions: 11 x 10
Laundry
- Description: Flooring: Concrete
- Level: Basement
- Dimensions: 18 x 11
Living room
- Description: Flooring: Luxury Vinyl Tile
- Features: Fireplace
- Level: First
- Dimensions: 24 x 16
Other
- Level: Basement
- Dimensions: 12 x 8
Recreation
- Description: Flooring: Carpet
- Level: Basement
- Dimensions: 42 x 24
Heating
- Forced Air, Fireplace(s), Gas
Cooling
- Central Air
Appliances
- Included: Dishwasher, Disposal, Microwave, Range, Refrigerator
- Laundry: Washer Hookup, Electric Dryer Hookup, Gas Dryer Hookup, In Basement, Laundry Tub, Sink
Features
- Double Vanity, Granite Counters, His and Hers Closets, Multiple Closets, Recessed Lighting
- Basement: Full,Interior Entry,Partially Finished,Storage Space,Sump Pump
- Number of fireplaces: 1
- Fireplace features: Dining Room, Gas Log, Raised Hearth, Gas
Interior area
- Total structure area: 2,920
- Total interior livable area: 2,920 sqft
- Finished area above ground: 1,820
- Finished area below ground: 1,100
Property
Parking
- Total spaces: 2
- Parking features: Attached, Concrete, Electricity, Garage Faces Front, Garage, Garage Door Opener, Inside Entrance
- Attached garage spaces: 2
Accessibility
- Accessibility features: None
Features
- Levels: One
- Stories: 1
- Patio & porch: Front Porch
- Pool features: None
- Fencing: Partial
- Has view: Yes
- View description: Neighborhood
Lot
- Size: 0.26 Acres
- Features: < 1/2 Acre, Back Yard, Flat, Front Yard, Level, Rectangular Lot
Details
- Additional structures: Shed(s)
- Parcel number: 04020B14091
Construction
Type & style
- Home type: SingleFamily
- Architectural style: Ranch
- Property subtype: Single Family Residence
Materials
- Brick
- Foundation: Block
- Roof: Asphalt,Fiberglass
Condition
- Updated/Remodeled
- Year built: 1968
Details
- Warranty included: Yes
Utilities & green energy
- Sewer: Public Sewer
- Water: Public
Community & HOA
Community
- Features: None
- Security: Smoke Detector(s)
- Subdivision: Wadsworth
HOA
- Has HOA: No
Location
- Region: Wadsworth
Financial & listing details
- Price per square foot: $146/sqft
- Tax assessed value: $355,350
- Annual tax amount: $4,701
- Date on market: 2/22/2026
- Cumulative days on market: 7 days
- Listing terms: Cash,Conventional,FHA,VA Loan
Price history
| Date | Event | Price |
|---|---|---|
| 3/27/2026 | Sold | $425,000$146/sqft |
Source:  MLS Now #5186281 Report a problem MLS Now #5186281 Report a problem | ||
| 3/2/2026 | Pending sale | $425,000$146/sqft |
Source: MLS Now #5186281 Report a problem | ||
| 2/22/2026 | Listed for sale | $425,000+18.1%$146/sqft |
Source: MLS Now #5186281 Report a problem | ||
| 3/31/2023 | Sold | $360,000-2.7%$123/sqft |
Source: MLS Now #4433984 Report a problem | ||
| 2/24/2023 | Pending sale | $369,900$127/sqft |
Source: MLS Now #4433984 Report a problem | ||
| 2/20/2023 | Price change | $369,900-2.6%$127/sqft |
Source: MLS Now #4433984 Report a problem | ||
| 1/30/2023 | Price change | $379,900-2.6%$130/sqft |
Source: MLS Now #4433984 Report a problem | ||
| 1/23/2023 | Price change | $389,900+1%$134/sqft |
Source: MLS Now #4433984 Report a problem | ||
| 1/19/2023 | Price change | $385,900-1%$132/sqft |
Source: Owner Report a problem | ||
| 12/27/2022 | Listed for sale | $389,900+140.7%$134/sqft |
Source: Owner Report a problem | ||
| 4/17/2020 | Sold | $162,000+8.7%$55/sqft |
Source:  MLS Now #4170602 Report a problem MLS Now #4170602 Report a problem | ||
| 3/30/2020 | Pending sale | $149,000$51/sqft |
Source: Keller Williams Citywide #4170602 Report a problem | ||
| 3/21/2020 | Listed for sale | $149,000$51/sqft |
Source: Keller Williams Citywide #4170602 Report a problem | ||
Public tax history
| Year | Property taxes | Tax assessment |
|---|---|---|
| 2025 | $4,714 +4.1% | $124,370 +21% |
| 2024 | $4,526 +59.9% | $102,800 +60.5% |
| 2023 | $2,831 +0.2% | $64,050 |
| 2022 | $2,827 +6.2% | $64,050 -3.8% |
| 2021 | $2,661 | $66,560 |
| 2020 | $2,661 -0.1% | $66,560 |
| 2019 | $2,665 +14.5% | $66,560 +18.7% |
| 2018 | $2,327 0% | $56,070 |
| 2017 | $2,328 -1.6% | $56,070 |
| 2016 | $2,366 +6.8% | $56,070 +10% |
| 2015 | $2,215 -1.6% | $50,970 |
| 2014 | $2,251 -0.1% | $50,970 |
| 2013 | $2,254 -9.3% | $50,970 -10.7% |
| 2012 | $2,484 +4.1% | $57,080 |
| 2011 | $2,386 +11.6% | $57,080 |
| 2010 | $2,138 -2% | $57,080 -11.2% |
| 2009 | $2,181 -0.1% | $64,250 |
| 2008 | $2,183 +6.1% | $64,250 |
| 2007 | $2,057 -4.3% | $64,250 +19.3% |
| 2006 | $2,150 +0.3% | $53,860 |
| 2005 | $2,145 -2% | $53,860 |
| 2004 | $2,189 -3.4% | $53,860 +1.2% |
| 2003 | $2,266 +13.2% | $53,220 |
| 2002 | $2,002 +105.7% | $53,220 |
| 2001 | $973 | $53,220 +15.9% |
| 2000 | -- | $45,920 |
Find assessor info on the county website
Neighborhood: 44281
Nearby homes
- $413,0004 bd3 ba2.6k sqft290 Tanglewood Trl, Wadsworth, OH 44281Sold

- $375,0004 bd3 ba2.3k sqft270 Tanglewood Trl, Wadsworth, OH 44281Sold
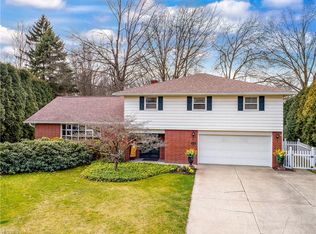
- $284,5003 bd2 ba1.7k sqft503 McEntee Dr, Wadsworth, OH 44281Off Market
- $325,1004 bd3 ba1.7k sqft497 McEntee Dr, Wadsworth, OH 44281Off Market
- $294,2004 bd2 ba1.5k sqft511 McEntee Dr, Wadsworth, OH 44281Off Market
- $370,0005 bd4 ba3.1k sqft285 Tanglewood Trl, Wadsworth, OH 44281Sold
- $317,4004 bd3 ba2k sqft273 Tanglewood Trl, Wadsworth, OH 44281Off Market
- $319,9004 bd4 ba-- sqft490 McEntee Dr, Wadsworth, OH 44281Sold
Nearby schools
GreatSchools rating
- 9/10Overlook Elementary SchoolGrades: PK-4Distance: 0.3 mi
- 8/10Wadsworth Middle SchoolGrades: 7-8Distance: 0.7 mi
- 7/10Wadsworth High SchoolGrades: 9-12Distance: 0.7 mi
Schools provided by the listing agent
- District: Wadsworth CSD - 5207
Source: MLS Now. This data may not be complete. We recommend contacting the local school district to confirm school assignments for this home.
Get a cash offer in 3 minutes
Find out how much your home could sell for in as little as 3 minutes with a no-obligation cash offer.
Estimated market value
$431,200
Get a cash offer in 3 minutes
Find out how much your home could sell for in as little as 3 minutes with a no-obligation cash offer.
Estimated market value
$431,200
- Ohio
- Medina County
- Wadsworth
- 44281
- 280 Tanglewood Trl
Nearby cities
Nearby zip codes
Other Wadsworth Topics
