Rare find in Wadsworth is available today. This completely updated and refreshed split-level in one of Wadsworth's most sought after neighborhoods will not last long. Recent upgrades outside include new front porch, siding, gutters, roof, fenced backyard and artificial turf for easy maintenance. Inside you will find new central air conditioning, a new water heater, new vinyl and carpet flooring, lighting and all outlets upgraded throughout (with 200-amp service), updated fixtures and white trim throughout all levels, and last but not least an incredible HEATED in-ground saltwater pool with high-tech lighting system. Inside you will find a massive living room with a fully functioning fireplace and an attached dining room and recently updated eat-in kitchen. A bright slider will lead you to an expansive deck with a lower patio with access to the lower-level family room. On the upper-level you will find four large bedrooms, including the primary bedroom (with brand new en-suite bathroom and closet system), and another full bath (recently updated). The basement will host the laundry facilities and a recreation area complete with a second fireplace. The attached two-car garage makes loading the vehicle easy. Backyard has a gardening shed. The neighborhood is established, close to schools, shopping and everything you will need to live and thrive in Wadsworth. Vacation in the winter and spend your summers at home. Call your favorite realtor today.
Closed
$413,000
290 Tanglewood Trl, Wadsworth, OH 44281
4beds
2,656sqft
Single Family Residence
Built in 1967
0.26 Acres Lot
$436,300 Zestimate®
$155/sqft
$3,197 Estimated rent
Home value
$436,300
$414,000 - $458,000
$3,197/mo
Zestimate® history
Owner options
List your home for rent
$3,197/mo
Rent Zestimate®
Find your next renter with Zillow Rental Manager. Plus, with online applications, you can quickly screen prospective tenants – for free.
$3,197/mo
Rent Zestimate®
Refinance and save
$2,666/mo
Est. payment
Refinancing to a lower rate could help reduce your monthly payments and save thousands over the life of the loan.
$2,666/mo
Est. payment
Explore your selling options
Work with a Zillow partner agent
Leverage their expertise and Zillow's premium Showcase listings to get your home seen by more buyers.
Get startedList with your own agent
Get your home in front of millions of buyers by listing it on Zillow.
Learn how to do itSell it yourself
Take full control of how buyers see your home on Zillow by listing For Sale by Owner (FSBO).
List your homeWhat's special
Large bedroomsLower patioExpansive deckClose to schoolsNew front porchLaundry facilitiesUpdated fixtures
Zillow last checked:
Listing updated:
Listed by:
Shannon M Bauer 330-485-7969oh.broker@exprealty.net,
EXP Realty, LLC.
Bought with:
Polly S Lorenzo, 2010000746
Keller Williams Greater Metropolitan
Source: MLS Now,MLS#: 4497301 Originating MLS: Wayne Holmes Association of REALTORS
Originating MLS: Wayne Holmes Association of REALTORSFacts & features
Interior
Bedrooms & bathrooms
- Bedrooms: 4
- Bathrooms: 3
- Full bathrooms: 2
- 1/2 bathrooms: 1
- Main level bathrooms: 1
Primary bedroom
- Description: Flooring: Carpet
- Features: Window Treatments
- Level: Second
- Dimensions: 12.00 x 15.00
Bedroom
- Description: Flooring: Carpet
- Features: Window Treatments
- Level: Second
- Dimensions: 10.00 x 12.00
Bedroom
- Description: Flooring: Carpet
- Features: Window Treatments
- Level: Second
- Dimensions: 13.00 x 12.00
Bedroom
- Description: Flooring: Carpet
- Features: Window Treatments
- Level: Second
- Dimensions: 12.00 x 17.00
Primary bathroom
- Features: Window Treatments
- Level: Second
- Dimensions: 8.00 x 9.00
Bathroom
- Description: Flooring: Luxury Vinyl Tile
- Level: Lower
- Dimensions: 4.00 x 5.00
Bathroom
- Description: Flooring: Luxury Vinyl Tile
- Level: Second
- Dimensions: 6.00 x 8.00
Dining room
- Description: Flooring: Luxury Vinyl Tile
- Features: Window Treatments
- Level: First
- Dimensions: 11.00 x 12.00
Family room
- Description: Flooring: Luxury Vinyl Tile
- Level: Lower
- Dimensions: 18.00 x 19.00
Kitchen
- Description: Flooring: Luxury Vinyl Tile
- Level: First
- Dimensions: 21.00 x 11.00
Living room
- Description: Flooring: Luxury Vinyl Tile
- Features: Fireplace, Window Treatments
- Level: First
- Dimensions: 24.00 x 15.00
Recreation
- Description: Flooring: Other
- Features: Fireplace
- Level: Lower
- Dimensions: 29.00 x 14.00
Heating
- Forced Air, Gas
Cooling
- Central Air
Appliances
- Included: Dishwasher, Disposal, Microwave, Range, Refrigerator
Features
- Basement: Full,Partially Finished,Sump Pump
- Number of fireplaces: 2
Interior area
- Total structure area: 2,656
- Total interior livable area: 2,656 sqft
- Finished area above ground: 2,256
- Finished area below ground: 400
Property
Parking
- Total spaces: 2
- Parking features: Attached, Garage, Paved
- Attached garage spaces: 2
Features
- Levels: One,Multi/Split
- Stories: 1
- Patio & porch: Deck, Patio, Porch
- Pool features: In Ground
- Fencing: Full,Vinyl
Lot
- Size: 0.26 Acres
Details
- Additional structures: Shed(s)
- Parcel number: 04020B14092
Construction
Type & style
- Home type: SingleFamily
- Architectural style: Split Level
- Property subtype: Single Family Residence
Materials
- Vinyl Siding
- Roof: Asphalt,Fiberglass
Condition
- Year built: 1967
Utilities & green energy
- Sewer: Public Sewer
- Water: Public
Community & HOA
Community
- Security: Smoke Detector(s)
- Subdivision: High Point Park Allotment 02
HOA
- Has HOA: No
Location
- Region: Wadsworth
Financial & listing details
- Price per square foot: $155/sqft
- Tax assessed value: $377,500
- Annual tax amount: $4,999
- Date on market: 4/16/2024
- Cumulative days on market: 138 days
- Listing terms: Cash,Conventional,FHA,VA Loan
Price history
| Date | Event | Price |
|---|---|---|
| 5/30/2024 | Sold | $413,000+3.3%$155/sqft |
Source:  MLS Now #4497301 Report a problem MLS Now #4497301 Report a problem | ||
| 5/19/2024 | Pending sale | $399,900$151/sqft |
Source: MLS Now #4497301 Report a problem | ||
| 4/19/2024 | Contingent | $399,900$151/sqft |
Source: MLS Now #4497301 Report a problem | ||
| 4/16/2024 | Price change | $399,900-1.3%$151/sqft |
Source: MLS Now #4497301 Report a problem | ||
| 4/9/2024 | Price change | $405,000-2.4%$152/sqft |
Source: MLS Now #4497301 Report a problem | ||
| 4/1/2024 | Price change | $415,000-2.4%$156/sqft |
Source: MLS Now #4497301 Report a problem | ||
| 2/29/2024 | Listed for sale | $425,000+6.3%$160/sqft |
Source: MLS Now #4497301 Report a problem | ||
| 12/15/2023 | Listing removed | -- |
Source: MLS Now #4497301 Report a problem | ||
| 11/7/2023 | Price change | $399,999-3.6%$151/sqft |
Source: MLS Now #4497301 Report a problem | ||
| 11/5/2023 | Price change | $415,000-2.4%$156/sqft |
Source: MLS Now #4497301 Report a problem | ||
| 10/14/2023 | Listed for sale | $425,000+37.1%$160/sqft |
Source: MLS Now #4497301 Report a problem | ||
| 3/29/2022 | Sold | $310,000+3.3%$117/sqft |
Source: MLS Now #4345278 Report a problem | ||
| 1/27/2022 | Pending sale | $300,000$113/sqft |
Source: MLS Now #4345278 Report a problem | ||
| 1/27/2022 | Listed for sale | $300,000+63.5%$113/sqft |
Source: MLS Now #4345278 Report a problem | ||
| 9/21/2018 | Sold | $183,500-5.8%$69/sqft |
Source: Public Record Report a problem | ||
| 9/19/2018 | Pending sale | $194,900$73/sqft |
Source: Stouffer Realty, Inc. #3992061 Report a problem | ||
| 7/23/2018 | Price change | $194,900-7.2%$73/sqft |
Source: Stouffer Realty, Inc. #3992061 Report a problem | ||
| 6/26/2018 | Price change | $210,000-4.5%$79/sqft |
Source: Stouffer Realty, Inc. #3992061 Report a problem | ||
| 6/18/2018 | Price change | $220,000-2.2%$83/sqft |
Source: Stouffer Realty, Inc. #3992061 Report a problem | ||
| 6/8/2018 | Price change | $225,000-4.2%$85/sqft |
Source: Stouffer Realty, Inc. #3992061 Report a problem | ||
| 5/22/2018 | Price change | $234,900-6%$88/sqft |
Source: Stouffer Realty, Inc. #3992061 Report a problem | ||
| 4/30/2018 | Listed for sale | $249,900$94/sqft |
Source: Stouffer Realty, Inc. #3992061 Report a problem | ||
Public tax history
| Year | Property taxes | Tax assessment |
|---|---|---|
| 2025 | $5,011 +2.6% | $132,130 +19.2% |
| 2024 | $4,885 -0.2% | $110,860 |
| 2023 | $4,896 -2% | $110,860 |
| 2022 | $4,996 +65% | $110,860 +73.1% |
| 2021 | $3,027 | $64,040 |
| 2020 | $3,027 -0.1% | $64,040 |
| 2019 | $3,031 +19.9% | $64,040 +28% |
| 2018 | $2,528 +24.4% | $50,020 |
| 2017 | $2,031 -1.6% | $50,020 |
| 2016 | $2,065 +7.1% | $50,020 +10% |
| 2015 | $1,927 -1.6% | $45,470 |
| 2014 | $1,959 -0.1% | $45,470 |
| 2013 | $1,961 -21.3% | $45,470 -16.6% |
| 2012 | $2,491 +10.2% | $54,550 |
| 2011 | $2,261 +13.9% | $54,550 +1.7% |
| 2010 | $1,985 -2.1% | $53,640 -11.1% |
| 2009 | $2,028 -0.1% | $60,350 |
| 2008 | $2,030 +6.1% | $60,350 |
| 2007 | $1,913 -13.1% | $60,350 +9.4% |
| 2006 | $2,202 +0.3% | $55,180 |
| 2005 | $2,196 -36.7% | $55,180 |
| 2004 | $3,470 +55.3% | $55,180 +5.1% |
| 2003 | $2,235 -26.3% | $52,490 |
| 2002 | $3,030 +215.6% | $52,490 |
| 2001 | $960 | $52,490 +23.1% |
| 2000 | -- | $42,630 |
Find assessor info on the county website
Neighborhood: 44281
Nearby homes

- $425,0004 bd3 ba2.9k sqft280 Tanglewood Trl, Wadsworth, OH 44281Sold
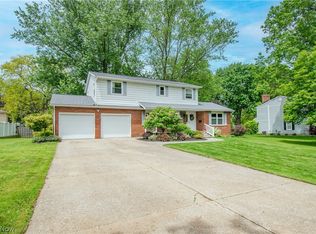
- $385,0004 bd3 ba2.2k sqft300 Tanglewood Trl, Wadsworth, OH 44281Pending
- $288,2004 bd2 ba1.5k sqft511 McEntee Dr, Wadsworth, OH 44281Off Market
- $277,4003 bd2 ba1.7k sqft503 McEntee Dr, Wadsworth, OH 44281Off Market
- $326,4004 bd3 ba2.1k sqft519 McEntee Dr, Wadsworth, OH 44281Off Market
- $370,0005 bd4 ba3.1k sqft285 Tanglewood Trl, Wadsworth, OH 44281Sold
- $375,0004 bd3 ba2.3k sqft270 Tanglewood Trl, Wadsworth, OH 44281Sold
- $316,6004 bd2 ba2.1k sqft295 Tanglewood Trl, Wadsworth, OH 44281Off Market
Nearby schools
GreatSchools rating
- 9/10Overlook Elementary SchoolGrades: PK-4Distance: 0.3 mi
- 8/10Wadsworth Middle SchoolGrades: 7-8Distance: 0.7 mi
- 7/10Wadsworth High SchoolGrades: 9-12Distance: 0.7 mi
Schools provided by the listing agent
- District: Wadsworth CSD - 5207
Source: MLS Now. This data may not be complete. We recommend contacting the local school district to confirm school assignments for this home.
Get a cash offer in 3 minutes
Find out how much your home could sell for in as little as 3 minutes with a no-obligation cash offer.
Estimated market value
$436,300
Get a cash offer in 3 minutes
Find out how much your home could sell for in as little as 3 minutes with a no-obligation cash offer.
Estimated market value
$436,300
- Ohio
- Medina County
- Wadsworth
- 44281
- 290 Tanglewood Trl
Nearby cities
Nearby zip codes
Other Wadsworth Topics
