Get ready to fall in love with this spacious split-level home! There's more than enough room to roam through this expansive 5 bedroom, 3.5 bath home nestled in the middle of an established neighborhood. You will enter through an inviting foyer with slate tile floors and large coat closet to the second level boasting an enormous living room, kitchen with newer stainless appliances, and a formal dining room. The first level also features a family room with woodburning fireplace and sliding doors that lead to a back patio with pergola and fire pit for outdoor enjoyment, plus another half-bath and storage cabinets for convenient backyard exterior access. The third level features hardwood flooring and 4 bedrooms, including a primary bedroom with private remodeled full bath and a walk-in closet, plus a large remodeled full bath with remarkable storage. And you won't want to miss the lower level that includes an entire additional private living suite, including an additional private living space with kitchenette and refrigerator, and a fifth bedroom with its own private full bath with walk-in shower. The lower level also includes a separate laundry/utility room with washer and dryer and large storage room with built-in shelves for all your extras. Additional amenities include a 2-car attached garage with opener and numerous storage closets and cabinets. Plenty of updates for your peace of mind, including newer roof and gutters, central air, appliances, electrical upgrades and new carpet in several rooms. All it needs is your personal touch to make it your own! Centrally located close to schools, shopping and highways for easy access to city conveniences. Don't let this one get away - call today for your personal showing!
Closed
$370,000
285 Tanglewood Trl, Wadsworth, OH 44281
5beds
3,196sqft
Single Family Residence
Built in 1968
0.26 Acres Lot
$376,100 Zestimate®
$116/sqft
$3,107 Estimated rent
Home value
$376,100
$323,000 - $436,000
$3,107/mo
Zestimate® history
Owner options
List your home for rent
$3,107/mo
Rent Zestimate®
Find your next renter with Zillow Rental Manager. Plus, with online applications, you can quickly screen prospective tenants – for free.
$3,107/mo
Rent Zestimate®
Refinance and save
$2,360/mo
Est. payment
Refinancing to a lower rate could help reduce your monthly payments and save thousands over the life of the loan.
$2,360/mo
Est. payment
Explore your selling options
Work with a Zillow partner agent
Leverage their expertise and Zillow's premium Showcase listings to get your home seen by more buyers.
Get startedList with your own agent
Get your home in front of millions of buyers by listing it on Zillow.
Learn how to do itSell it yourself
Take full control of how buyers see your home on Zillow by listing For Sale by Owner (FSBO).
List your homeWhat's special
Spacious split-level homeElectrical upgradesFormal dining roomCentral airHardwood flooringLarge coat closetNewer roof and gutters
Zillow last checked:
Listing updated:
Listed by:
Kebra R Wilson-Hahn 330-335-2505 wadsworthrealestate@hotmail.com,
Wadsworth Real Estate Inc.
Bought with:
Brett Diehl, 2025003657
Keller Williams Chervenic Rlty
Source: MLS Now,MLS#: 5187002 Originating MLS: Medina County Board of REALTORS
Originating MLS: Medina County Board of REALTORSFacts & features
Interior
Bedrooms & bathrooms
- Bedrooms: 5
- Bathrooms: 4
- Full bathrooms: 3
- 1/2 bathrooms: 1
- Main level bathrooms: 1
Bedroom
- Description: Flooring: Hardwood
- Level: Third
- Dimensions: 13 x 10
Bedroom
- Description: Flooring: Carpet
- Level: Third
- Dimensions: 15 x 11
Bedroom
- Description: Flooring: Carpet
- Level: Third
- Dimensions: 12 x 10
Primary bathroom
- Description: Flooring: Tile
- Level: Third
- Dimensions: 7 x 8
Primary bathroom
- Description: Flooring: Carpet
- Features: Walk-In Closet(s)
- Level: Third
- Dimensions: 15 x 16
Bathroom
- Description: Flooring: Laminate
- Level: Third
- Dimensions: 12 x 8
Bathroom
- Description: Bonus Suite - full bath,Flooring: Laminate
- Level: Lower
- Dimensions: 10 x 5
Bonus room
- Description: Bonus Suite - living room w/kitchenette and refrigerator,Flooring: Carpet
- Level: Lower
- Dimensions: 14 x 14
Bonus room
- Description: Bonus Suite - bedroom,Flooring: Carpet
- Level: Lower
- Dimensions: 12 x 11
Dining room
- Description: Flooring: Carpet
- Level: Second
- Dimensions: 13 x 10
Entry foyer
- Description: Flooring: Tile
- Level: First
- Dimensions: 16 x 10
Family room
- Description: Flooring: Laminate
- Features: Fireplace
- Level: First
- Dimensions: 13 x 21
Kitchen
- Description: Flooring: Laminate
- Level: Second
- Dimensions: 12 x 12
Laundry
- Description: Flooring: Concrete
- Level: Lower
- Dimensions: 10 x 9
Living room
- Description: Flooring: Carpet
- Level: Second
- Dimensions: 16 x 24
Other
- Description: Storage Room,Flooring: Concrete
- Level: Lower
- Dimensions: 13 x 6
Heating
- Gas, Hot Water, Steam
Cooling
- Central Air
Appliances
- Included: Dryer, Dishwasher, Disposal, Microwave, Range, Refrigerator, Washer
- Laundry: Washer Hookup, Electric Dryer Hookup, Lower Level
Features
- Ceiling Fan(s), Entrance Foyer, Storage, Walk-In Closet(s)
- Basement: Full,Partially Finished
- Number of fireplaces: 1
- Fireplace features: Family Room, Wood Burning
Interior area
- Total structure area: 3,196
- Total interior livable area: 3,196 sqft
- Finished area above ground: 1,896
- Finished area below ground: 1,300
Property
Parking
- Total spaces: 2
- Parking features: Attached, Concrete, Electricity, Garage Faces Front, Garage, Garage Door Opener
- Attached garage spaces: 2
Features
- Levels: Three Or More,Multi/Split
- Patio & porch: Covered, Front Porch, Patio
- Exterior features: Fire Pit, Storage
- Fencing: None
Lot
- Size: 0.26 Acres
- Features: City Lot
Details
- Additional structures: Pergola, Shed(s)
- Parcel number: 04020B14096
- Special conditions: Standard
Construction
Type & style
- Home type: SingleFamily
- Architectural style: Split Level
- Property subtype: Single Family Residence
Materials
- Aluminum Siding, Brick
- Foundation: Block
- Roof: Asphalt,Fiberglass
Condition
- Updated/Remodeled
- Year built: 1968
Utilities & green energy
- Sewer: Public Sewer
- Water: Public
Community & HOA
Community
- Security: Smoke Detector(s)
- Subdivision: High Point
HOA
- Has HOA: No
Location
- Region: Wadsworth
Financial & listing details
- Price per square foot: $116/sqft
- Tax assessed value: $277,370
- Annual tax amount: $3,681
- Date on market: 2/14/2026
- Cumulative days on market: 1 day
- Listing terms: Cash,Conventional,FHA,VA Loan
Price history
| Date | Event | Price |
|---|---|---|
| 3/13/2026 | Sold | $370,000+0.3%$116/sqft |
Source:  MLS Now #5187002 Report a problem MLS Now #5187002 Report a problem | ||
| 2/15/2026 | Pending sale | $369,000$115/sqft |
Source: MLS Now #5187002 Report a problem | ||
| 2/14/2026 | Listed for sale | $369,000+31.8%$115/sqft |
Source: MLS Now #5187002 Report a problem | ||
| 3/29/2023 | Sold | $280,000-3.1%$88/sqft |
Source: Cutler Real Estate solds #4436258_44281 Report a problem | ||
| 2/28/2023 | Pending sale | $289,000$90/sqft |
Source: MLS Now #4436258 Report a problem | ||
| 2/22/2023 | Price change | $289,000-3.6%$90/sqft |
Source: MLS Now #4436258 Report a problem | ||
| 2/4/2023 | Listed for sale | $299,900$94/sqft |
Source: MLS Now #4436258 Report a problem | ||
| 2/3/2023 | Listing removed | -- |
Source: MLS Now #4423672 Report a problem | ||
| 1/3/2023 | Price change | $299,900-3.2%$94/sqft |
Source: MLS Now #4423672 Report a problem | ||
| 11/29/2022 | Price change | $309,900-3.9%$97/sqft |
Source: MLS Now #4423672 Report a problem | ||
| 11/18/2022 | Listed for sale | $322,500+53.3%$101/sqft |
Source: MLS Now #4423672 Report a problem | ||
| 3/27/2018 | Sold | $210,333-2.2%$66/sqft |
Source: Public Record Report a problem | ||
| 2/2/2018 | Pending sale | $215,000$67/sqft |
Source: Northwood Realty Services #3956824 Report a problem | ||
| 1/20/2018 | Listed for sale | $215,000$67/sqft |
Source: Northwood Realty Services #3956824 Report a problem | ||
| 12/21/2017 | Pending sale | $215,000$67/sqft |
Source: Northwood Realty Services #3956824 Report a problem | ||
| 11/17/2017 | Listed for sale | $215,000+29.9%$67/sqft |
Source: Northwood Realty Services #3956824 Report a problem | ||
| 9/30/2003 | Sold | $165,500+11.4%$52/sqft |
Source: Public Record Report a problem | ||
| 7/26/1999 | Sold | $148,500$46/sqft |
Source: Public Record Report a problem | ||
Public tax history
| Year | Property taxes | Tax assessment |
|---|---|---|
| 2025 | $3,682 -8.6% | $97,080 +6.1% |
| 2024 | $4,029 -0.2% | $91,480 |
| 2023 | $4,038 +0.1% | $91,480 |
| 2022 | $4,032 +19.8% | $91,480 +25% |
| 2021 | $3,365 | $73,190 |
| 2020 | $3,365 -0.1% | $73,190 |
| 2019 | $3,370 +25% | $73,190 +40% |
| 2018 | $2,697 +5% | $52,260 |
| 2017 | $2,569 -1.6% | $52,260 |
| 2016 | $2,612 +4.9% | $52,260 +10% |
| 2015 | $2,490 -1.6% | $47,510 |
| 2014 | $2,531 -0.1% | $47,510 |
| 2013 | $2,534 -9.3% | $47,510 -12.7% |
| 2012 | $2,795 +4% | $54,430 |
| 2011 | $2,687 +11.6% | $54,430 |
| 2010 | $2,407 +0% | $54,430 -11.1% |
| 2009 | $2,407 -0.1% | $61,250 |
| 2008 | $2,409 +6.2% | $61,250 |
| 2007 | $2,269 +5.8% | $61,250 +14% |
| 2006 | $2,144 +0.3% | $53,720 |
| 2005 | $2,139 -2% | $53,720 |
| 2004 | $2,183 +0.2% | $53,720 +5% |
| 2003 | $2,178 +13.2% | $51,140 |
| 2002 | $1,924 +105.7% | $51,140 |
| 2001 | $935 | $51,140 +16.2% |
| 2000 | -- | $44,010 |
Find assessor info on the county website
Neighborhood: 44281
Nearby homes
- $323,1004 bd2 ba2.1k sqft295 Tanglewood Trl, Wadsworth, OH 44281Off Market

- $317,4004 bd3 ba2k sqft273 Tanglewood Trl, Wadsworth, OH 44281Off Market
- $311,5003 bd2 ba1.6k sqft286 Windfall Ln, Wadsworth, OH 44281Off Market
- $275,0004 bd3 ba2.6k sqft290 Windfall Ln, Wadsworth, OH 44281Sold
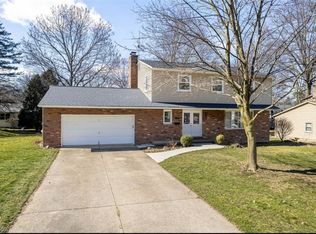
- $425,0004 bd3 ba2.9k sqft280 Tanglewood Trl, Wadsworth, OH 44281Sold
- $413,0004 bd3 ba2.6k sqft290 Tanglewood Trl, Wadsworth, OH 44281Sold
- $386,4004 bd3 ba2.6k sqft261 Tanglewood Trl, Wadsworth, OH 44281Off Market
- $342,3004 bd3 ba2.1k sqft305 Tanglewood Trl, Wadsworth, OH 44281Off Market
Nearby schools
GreatSchools rating
- 9/10Overlook Elementary SchoolGrades: PK-4Distance: 0.3 mi
- 8/10Wadsworth Middle SchoolGrades: 7-8Distance: 0.7 mi
- 7/10Wadsworth High SchoolGrades: 9-12Distance: 0.7 mi
Schools provided by the listing agent
- District: Wadsworth CSD - 5207
Source: MLS Now. This data may not be complete. We recommend contacting the local school district to confirm school assignments for this home.
Get a cash offer in 3 minutes
Find out how much your home could sell for in as little as 3 minutes with a no-obligation cash offer.
Estimated market value
$376,100
Get a cash offer in 3 minutes
Find out how much your home could sell for in as little as 3 minutes with a no-obligation cash offer.
Estimated market value
$376,100
- Ohio
- Medina County
- Wadsworth
- 44281
- 285 Tanglewood Trl
Nearby cities
Nearby zip codes
Other Wadsworth Topics
