Condo unit in sought after Edge O' Town Condominiums in Brown County! Located just steps away from the village, this upper level 2 Bedroom, 2 Bath condo has been updated and upgraded. Thought and detail went into every design decision. You will enjoy preparing meals in the tastefully updated kitchen with newer appliances, beautiful granite countertops, and professionally refinished cabinets that offer plenty of storage. Have dinner in the screened in porch while watching the sunset. This condo also features a Lennox HVAC System, including HEPA air filtration, whole house humidifier and digital GeoTech thermostat.
Sold
$215,000
280 W Main St #B-7, Nashville, IN 47448
2beds
991sqft
Residential, Condominium
Built in 1991
-- sqft lot
$223,700 Zestimate®
$217/sqft
$1,435 Estimated rent
Home value
$223,700
$210,000 - $237,000
$1,435/mo
Zestimate® history
Owner options
List your home for rent
$1,435/mo
Rent Zestimate®
Find your next renter with Zillow Rental Manager. Plus, with online applications, you can quickly screen prospective tenants – for free.
$1,435/mo
Rent Zestimate®
Refinance and save
$1,515/mo
Est. payment
Refinancing to a lower rate could help reduce your monthly payments and save thousands over the life of the loan.
$1,515/mo
Est. payment
Explore your selling options
Work with a Zillow partner agent
Leverage their expertise and Zillow's premium Showcase listings to get your home seen by more buyers.
Get startedList with your own agent
Get your home in front of millions of buyers by listing it on Zillow.
Learn how to do itSell it yourself
Take full control of how buyers see your home on Zillow by listing For Sale by Owner (FSBO).
List your homeWhat's special
Whole house humidifierLennox hvac systemBeautiful granite countertopsNewer appliancesDigital geotech thermostat
Zillow last checked:
Listing updated:
Listed by:
Marg DeGlandon 812-360-4083,
RE/MAX Team,
Sterling Minor 812-720-1177,
RE/MAX Team
Bought with:
Sterling Minor
RE/MAX Team
Source: MIBOR as distributed by MLS GRID,MLS#: 21956490
Facts & features
Interior
Bedrooms & bathrooms
- Bedrooms: 2
- Bathrooms: 2
- Full bathrooms: 2
- Main level bathrooms: 2
- Main level bedrooms: 2
Primary bedroom
- Features: Carpet
- Level: Main
- Area: 168 Square Feet
- Dimensions: 14x12
Bedroom 2
- Features: Carpet
- Level: Main
- Area: 120 Square Feet
- Dimensions: 12x10
Kitchen
- Features: Luxury Vinyl Plank
- Level: Main
- Area: 96 Square Feet
- Dimensions: 12x8
Living room
- Features: Luxury Vinyl Plank
- Level: Main
- Area: 225 Square Feet
- Dimensions: 15x15
Heating
- Forced Air
Cooling
- Has cooling: Yes
Appliances
- Included: Dryer, Laundry Connection in Unit, MicroHood, Microwave, Electric Oven, Refrigerator, Washer, Water Heater
- Laundry: Laundry Closet, Main Level, Laundry Connection in Unit
Features
- Attic Access, Breakfast Bar, Bookcases, Vaulted Ceiling(s), Ceiling Fan(s), High Speed Internet, Eat-in Kitchen, Smart Thermostat, Supplemental Storage, Walk-In Closet(s)
- Windows: Screens, Storm Window(s), Windows Vinyl, Wood Work Painted
- Has basement: No
- Attic: Access Only
- Common walls with other units/homes: No Common Walls,No One Above
Interior area
- Total structure area: 991
- Total interior livable area: 991 sqft
Property
Parking
- Parking features: Assigned
Features
- Levels: One
- Stories: 1
- Entry location: Upper Level
- Patio & porch: Screened
- Exterior features: Other
- Has view: Yes
- View description: Neighborhood, Trees/Woods
Lot
- Features: Sidewalks, Street Lights, Mature Trees
Details
- Parcel number: 070624200179000005
- Special conditions: None
- Horse amenities: None
Construction
Type & style
- Home type: Condo
- Architectural style: Traditional
- Property subtype: Residential, Condominium
- Attached to another structure: Yes
Materials
- Wood
- Foundation: Block
Condition
- Updated/Remodeled
- New construction: No
- Year built: 1991
Utilities & green energy
- Electric: 200+ Amp Service
- Water: Municipal/City
- Utilities for property: Electricity Connected, Sewer Connected, Water Connected
Community & HOA
Community
- Features: Sidewalks
- Subdivision: Edge Otown Condo
HOA
- Has HOA: Yes
- Amenities included: Snow Removal, Trash
- Services included: Association Home Owners
- HOA fee: $175 monthly
- HOA phone: 605-660-8250
Location
- Region: Nashville
Financial & listing details
- Price per square foot: $217/sqft
- Tax assessed value: $195,200
- Annual tax amount: $422
- Date on market: 12/29/2023
- Cumulative days on market: 74 days
- Electric utility on property: Yes
Price history
| Date | Event | Price |
|---|---|---|
| 4/19/2024 | Sold | $215,000-2.2%$217/sqft |
Source:  MIBOR as distributed by MLS GRID #21956490 Report a problem MIBOR as distributed by MLS GRID #21956490 Report a problem | ||
| 3/12/2024 | Pending sale | $219,900$222/sqft |
Source: MIBOR as distributed by MLS GRID #21956490 Report a problem | ||
| 2/5/2024 | Price change | $219,900-4.3%$222/sqft |
Source: MIBOR as distributed by MLS GRID #21956490 Report a problem | ||
| 12/29/2023 | Listed for sale | $229,900$232/sqft |
Source: MIBOR as distributed by MLS GRID #21956490 Report a problem | ||
| 4/24/2014 | Listing removed | $750$1/sqft |
Source: Hills O`Brown Realty, Inc. #21286378 Report a problem | ||
| 4/20/2014 | Listed for rent | $750$1/sqft |
Source: Hills O`Brown Realty, Inc. #21286378 Report a problem | ||
Public tax history
| Year | Property taxes | Tax assessment |
|---|---|---|
| 2025 | $493 -6.6% | $195,200 +20.7% |
| 2024 | $528 +25.2% | $161,700 |
| 2023 | $422 +17.8% | $161,700 +26.1% |
| 2022 | $358 +31.8% | $128,200 +14.6% |
| 2021 | $272 +8.1% | $111,900 +8% |
| 2020 | $251 -20% | $103,600 +3.5% |
| 2019 | $314 -79.4% | $100,100 |
| 2018 | $1,524 -31.6% | $100,100 +2.6% |
| 2017 | $2,227 +63.7% | $97,600 +0.2% |
| 2016 | $1,361 +0.3% | $97,400 -3.8% |
| 2014 | $1,357 +2.2% | $101,200 +5.2% |
| 2013 | $1,327 +9% | $96,200 -11.4% |
| 2012 | $1,218 -9.9% | $108,600 -2.9% |
| 2011 | $1,352 -8.6% | $111,800 -2.3% |
| 2010 | $1,480 +16.9% | $114,400 |
| 2009 | $1,266 | $114,400 |
Find assessor info on the county website
Neighborhood: 47448
Nearby homes
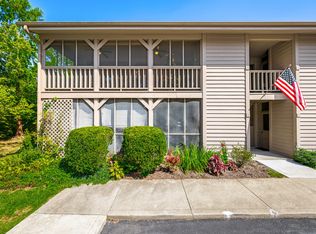
- $239,0002 bd2 ba991 sqft280 W Main St #F-23, Nashville, IN 47448Sold
- $205,4002 bd2 ba992 sqft280 W Main St UNIT 11, Nashville, IN 47448Off Market

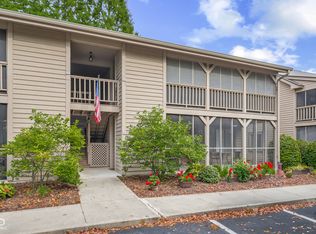
- $220,5002 bd2 ba991 sqft280 W Main St #B-8, Nashville, IN 47448Sold
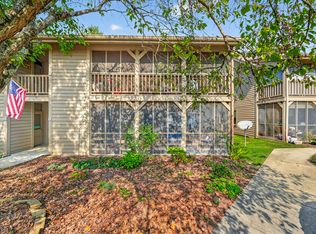
- $243,0002 bd2 ba991 sqft280 W Main St #D-14, Nashville, IN 47448Sold
- $255,0002 bd2 ba991 sqft280 W Main St #E-20, Nashville, IN 47448Sold
- $219,0002 bd2 ba991 sqft280 W Main St UNIT 12, Nashville, IN 47448Sold
- $267,9002 bd2 ba2k sqft40 N Sycamore Ln, Nashville, IN 47448Off Market
- $269,9002 bd2 ba2.1k sqft30 Sycamore Ln, Nashville, IN 47448Off Market
Nearby schools
GreatSchools rating
- 5/10Helmsburg Elementary SchoolGrades: PK-5Distance: 4.8 mi
- 6/10Brown County Junior HighGrades: 6-8Distance: 0.4 mi
- 5/10Brown County High SchoolGrades: 9-12Distance: 0.4 mi
Schools provided by the listing agent
- Elementary: Helmsburg Elementary School
- Middle: Brown County Junior High
- High: Brown County High School
Source: MIBOR as distributed by MLS GRID. This data may not be complete. We recommend contacting the local school district to confirm school assignments for this home.


Get pre-qualified for a loan
At Zillow Home Loans, we can pre-qualify you in as little as 5 minutes with no impact to your credit score.An equal housing lender. NMLS #10287.
- Indiana
- Brown County
- Nashville
- 47448
- 280 W Main St Unit B-7
Nearby cities
Nearby zip codes
Other Nashville Topics
