Skip main navigation
Sold
  • $219,000

    280 W Main St Unit 12, Nashville, IN 47448

    2beds
    991sqft
    Residential, Condominium
    Built in 1991
    -- sqft lot
    $219,100 Zestimate®
    $221/sqft
    $1,510 Estimated rent

    Home value

    $219,100

    Estimated sales range

    Not available

    $1,510/mo

    Zestimate® history
    Loading
    Loading...

    Owner options

    List your home for rent

    $1,510/mo

    Rent Zestimate®

    Find your next renter with Zillow Rental Manager. Plus, with online applications, you can quickly screen prospective tenants – for free.

    Learn more

    $1,510/mo

    Rent Zestimate®

    Refinance and save

    $1,548/mo

    Est. payment

    Refinancing to a lower rate could help reduce your monthly payments and save thousands over the life of the loan.

    See today's rates

    $1,548/mo

    Est. payment

    Explore your selling options

    Work with a Zillow partner agent

    Leverage their expertise and Zillow's premium Showcase listings to get your home seen by more buyers.

    Get started

    List with your own agent

    Get your home in front of millions of buyers by listing it on Zillow.

    Learn how to do it

    Sell it yourself

    Take full control of how buyers see your home on Zillow by listing For Sale by Owner (FSBO).

    List your home

    What's special

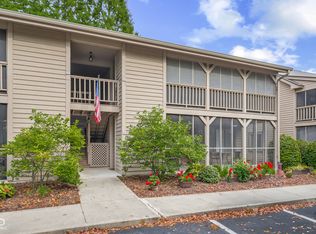
    Corner unitNew windowsOpen concept living
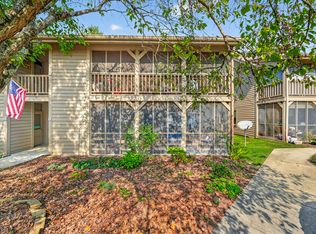
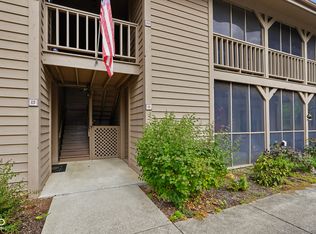
    This upper-level Edge O Town Condo, recently refreshed, offers a corner unit with beautiful outdoor views from the kitchen and ultimate convenience with in-town living. Open concept living features new windows, carpet, paint, lighting, fans, counter top and more! Enjoy the very convenient location within walking distance to several restaurants, parks, and local attractions. Don't miss this rare opportunity to own a highly sought-after condo in the heart of Brown County

    Zillow last checked:

    Listing updated:

    Listed by:

    Quincy Robinson 812-345-6212,

    Carpenter, REALTORS®

    Bought with:

    Jeremy Tredway

    eXp Realty, LLC

    Source: MIBOR as distributed by MLS GRID,MLS#: 22093245MLS Logo

    Facts & features

    Interior

    Bedrooms & bathrooms
    • Bedrooms: 2
    • Bathrooms: 2
    • Full bathrooms: 2
    • Main level bathrooms: 2
    • Main level bedrooms: 2
    Primary bedroom
    • Level: Main
    • Area: 168 Square Feet
    • Dimensions: 14x12
    Bedroom 2
    • Level: Main
    • Area: 110 Square Feet
    • Dimensions: 11x10
    Dining room
    • Level: Main
    • Area: 80 Square Feet
    • Dimensions: 10x8
    Kitchen
    • Level: Main
    • Area: 80 Square Feet
    • Dimensions: 10x8
    Living room
    • Level: Main
    • Area: 225 Square Feet
    • Dimensions: 15x15
    Heating
    • Forced Air
    Cooling
    • Central Air
    Appliances
    • Included: Dishwasher, Electric Oven, Refrigerator
    Features
    • Ceiling Fan(s), High Speed Internet, Walk-In Closet(s)
    • Has basement: No
    • Common walls with other units/homes: 1 Common Wall,End Unit
    Interior area
    • Total structure area: 991
    • Total interior livable area: 991 sqft

    Property

    Parking
    • Parking features: Assigned
    Features
    • Levels: One
    • Stories: 1
    • Entry location: Upper Level
    Lot
    • Size: 1,306 Square Feet
    Details
    • Parcel number: 070624200187000005
    • Horse amenities: None

    Construction

    Type & style
    • Home type: Condo
    • Architectural style: Other
    • Property subtype: Residential, Condominium
    • Attached to another structure: Yes
    Materials
    • Wood Siding
    • Foundation: Slab
    Condition
    • New construction: No
    • Year built: 1991

    Utilities & green energy

    • Water: Public

    Community & HOA

    Community
    • Subdivision: Edge Otown Condo
    HOA
    • Has HOA: Yes
    • HOA fee: $190 monthly
    • HOA phone: 317-506-4641
    Location
    • Region: Nashville

    Financial & listing details

    • Price per square foot: $221/sqft
    • Annual tax amount: $1,940
    • Date on market: 4/3/2026
    • Cumulative days on market: 51 days

    Price history

    DateEventPrice
    7/3/2026Sold$219,000$221/sqft
    Source: MIBOR as distributed by MLS GRID #22093245 Report a problem
    5/26/2026Pending sale$219,000$221/sqft
    Source: MIBOR as distributed by MLS GRID #22093245 Report a problem
    5/5/2026Price change$219,000-2.6%$221/sqft
    Source: MIBOR as distributed by MLS GRID #22093245 Report a problem
    4/3/2026Listed for sale$224,900$227/sqft
    Source: MIBOR as distributed by MLS GRID #22093245 Report a problem

    Public tax history

    Tax history is unavailable.

    Neighborhood: 47448

    Nearby schools

    GreatSchools rating
    Schools provided by the listing agent
    • Middle: Brown County Junior High
    • High: Brown County High School

    Source: MIBOR as distributed by MLS GRID. This data may not be complete. We recommend contacting the local school district to confirm school assignments for this home.

    Get pre-qualified for a loan
    At Zillow Home Loans, we can pre-qualify you in as little as 5 minutes with no impact to your credit score.

    An equal housing lender. NMLS #10287.