Looking for that remarkable home where the owner has taken pride in every detail? This immaculate Edge O'Town Condo located in the heart of Nashville has it all! Hardwood flooring in the living, dining, and kitchen with stylish granite countertops. GE monogram appliances. Custom cabinetry throughout including Murphy bed in second bedroom. Two full bathrooms with classy design. High efficiency Pella windows with built in blinds. Rinnai tankless gas water heater. Custom built attic access and storage. Newer window and door trim. Screened porch with day bed swing. Condo is in walking distance to local shops, restaurants, trails, and entertainment.
Sold
$255,000
280 W Main St #E-20, Nashville, IN 47448
2beds
991sqft
Residential, Condominium
Built in 1992
-- sqft lot
$261,300 Zestimate®
$257/sqft
$1,455 Estimated rent
Home value
$261,300
Estimated sales range
Not available
$1,455/mo
Zestimate® history
Owner options
List your home for rent
$1,455/mo
Rent Zestimate®
Find your next renter with Zillow Rental Manager. Plus, with online applications, you can quickly screen prospective tenants – for free.
$1,455/mo
Rent Zestimate®
Refinance and save
$1,689/mo
Est. payment
Refinancing to a lower rate could help reduce your monthly payments and save thousands over the life of the loan.
$1,689/mo
Est. payment
Explore your selling options
Work with a Zillow partner agent
Leverage their expertise and Zillow's premium Showcase listings to get your home seen by more buyers.
Get startedList with your own agent
Get your home in front of millions of buyers by listing it on Zillow.
Learn how to do itSell it yourself
Take full control of how buyers see your home on Zillow by listing For Sale by Owner (FSBO).
List your homeWhat's special
Stylish granite countertopsScreened porchHigh efficiency pella windowsMurphy bedCustom cabinetryGe monogram appliancesHardwood flooring
Zillow last checked:
Listing updated:
Listed by:
Felicia Cook 317-509-5867,
Bear Real Estate Sales, LLC,
Bryan Cook,
Bear Real Estate Sales, LLC
Bought with:
Sterling Minor
RE/MAX Team
Source: MIBOR as distributed by MLS GRID,MLS#: 22064613
Facts & features
Interior
Bedrooms & bathrooms
- Bedrooms: 2
- Bathrooms: 2
- Full bathrooms: 2
- Main level bathrooms: 2
- Main level bedrooms: 2
Primary bedroom
- Level: Main
- Area: 168 Square Feet
- Dimensions: 14x12
Bedroom 2
- Level: Main
- Area: 110 Square Feet
- Dimensions: 11x10
Dining room
- Level: Main
- Area: 80 Square Feet
- Dimensions: 10x8
Kitchen
- Level: Main
- Area: 80 Square Feet
- Dimensions: 10x8
Living room
- Level: Main
- Area: 225 Square Feet
- Dimensions: 15x15
Heating
- Natural Gas
Cooling
- Central Air
Appliances
- Included: Electric Cooktop, Dishwasher, Dryer, ENERGY STAR Qualified Appliances, Disposal, Microwave, Electric Oven, Tankless Water Heater, Washer, Wine Cooler
- Laundry: In Unit, Laundry Closet
Features
- Attic Pull Down Stairs, Built-in Features, Vaulted Ceiling(s), Ceiling Fan(s), Hardwood Floors, High Speed Internet, Smart Thermostat, Walk-In Closet(s)
- Flooring: Hardwood
- Has basement: No
- Attic: Pull Down Stairs
- Common walls with other units/homes: 1 Common Wall,End Unit
Interior area
- Total structure area: 991
- Total interior livable area: 991 sqft
Property
Parking
- Parking features: Assigned, Carport
- Has carport: Yes
Features
- Levels: One
- Stories: 1
- Entry location: Upper Level
- Patio & porch: Screened
- Exterior features: Balcony
Lot
- Size: 871 Square Feet
- Features: Mature Trees
Details
- Parcel number: 070624200197000005
- Horse amenities: None
Construction
Type & style
- Home type: Condo
- Architectural style: Other
- Property subtype: Residential, Condominium
- Attached to another structure: Yes
Materials
- Wood Siding
- Foundation: Crawl Space
Condition
- Updated/Remodeled
- New construction: No
- Year built: 1992
Utilities & green energy
- Water: Public
Community & HOA
Community
- Subdivision: Edge Otown Condo
HOA
- Has HOA: Yes
- HOA fee: $190 monthly
Location
- Region: Nashville
Financial & listing details
- Price per square foot: $257/sqft
- Tax assessed value: $197,200
- Annual tax amount: $500
- Date on market: 9/27/2025
- Cumulative days on market: 32 days
Price history
| Date | Event | Price |
|---|---|---|
| 11/19/2025 | Sold | $255,000-3.7%$257/sqft |
Source:  MIBOR as distributed by MLS GRID #22064613 Report a problem MIBOR as distributed by MLS GRID #22064613 Report a problem | ||
| 10/29/2025 | Pending sale | $264,900 |
Source:  IRMLS #202539531 Report a problem IRMLS #202539531 Report a problem | ||
| 10/13/2025 | Price change | $264,900-1.7%$267/sqft |
Source: MIBOR as distributed by MLS GRID #22064613 Report a problem | ||
| 9/27/2025 | Price change | $269,500-2%$272/sqft |
Source: MIBOR as distributed by MLS GRID #22064613 Report a problem | ||
| 9/3/2025 | Listed for sale | $274,900$277/sqft |
Source: Owner Report a problem | ||
Public tax history
| Year | Property taxes | Tax assessment |
|---|---|---|
| 2025 | $500 -6.6% | $197,200 +20.8% |
| 2024 | $535 +14.1% | $163,200 |
| 2023 | $469 +19.6% | $163,200 +23.4% |
| 2022 | $392 +30.3% | $132,300 +17% |
| 2021 | $300 +7.4% | $113,100 +8% |
| 2020 | $280 -20% | $104,700 +3.5% |
| 2019 | $350 -2.5% | $101,200 |
| 2018 | $359 +13.6% | $101,200 +0.6% |
| 2017 | $316 +18% | $100,600 +2.1% |
| 2016 | $268 -1.5% | $98,500 -3.9% |
| 2014 | $272 +12.3% | $102,500 +5.2% |
| 2013 | $242 +38.6% | $97,400 -13.2% |
| 2012 | $175 -40.4% | $112,200 -2.2% |
| 2011 | $293 -17.4% | $114,700 -2.4% |
| 2010 | $355 +108% | $117,500 |
| 2009 | $171 | $117,500 |
Find assessor info on the county website
Neighborhood: 47448
Nearby homes
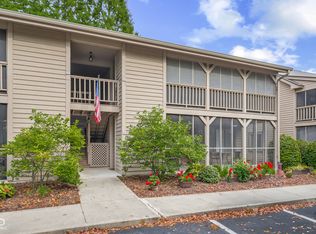
- $220,5002 bd2 ba991 sqft280 W Main St #B-8, Nashville, IN 47448Sold
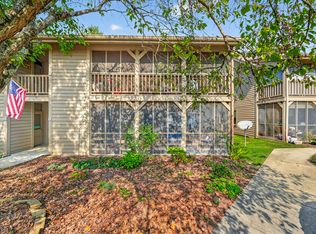
- $243,0002 bd2 ba991 sqft280 W Main St #D-14, Nashville, IN 47448Sold
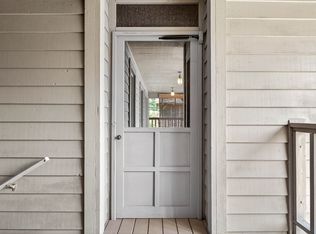
- $219,0002 bd2 ba991 sqft280 W Main St UNIT 12, Nashville, IN 47448Sold
- $199,300-- bd-- ba-- sqftJackson Branch Rd, Nashville, IN 47448Off Market
- $87,500-- bd-- ba-- sqftJackson Branch Rd, Nashville, IN 47448Off Market
- $2,500-- bd-- ba-- sqftJackson Branch Rd, Nashville, IN 47448Off Market
- $215,0002 bd2 ba991 sqft280 W Main St #B-7, Nashville, IN 47448Sold
- $207,6002 bd2 ba992 sqft280 W Main St UNIT 11, Nashville, IN 47448Off Market
Nearby schools
GreatSchools rating
- 5/10Helmsburg Elementary SchoolGrades: PK-5Distance: 4.8 mi
- 6/10Brown County Junior HighGrades: 6-8Distance: 0.4 mi
- 5/10Brown County High SchoolGrades: 9-12Distance: 0.4 mi
Schools provided by the listing agent
- Middle: Brown County Junior High
- High: Brown County High School
Source: MIBOR as distributed by MLS GRID. This data may not be complete. We recommend contacting the local school district to confirm school assignments for this home.


Get pre-qualified for a loan
At Zillow Home Loans, we can pre-qualify you in as little as 5 minutes with no impact to your credit score.An equal housing lender. NMLS #10287.
- Indiana
- Brown County
- Nashville
- 47448
- 280 W Main St Unit E-20
Nearby cities
Nearby zip codes
Other Nashville Topics
