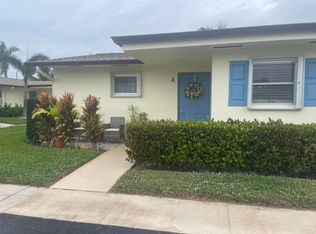
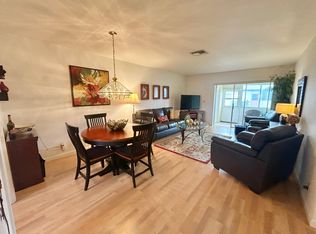
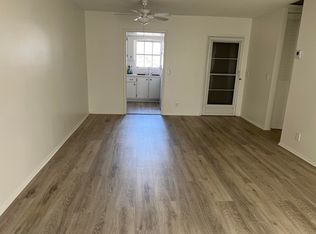
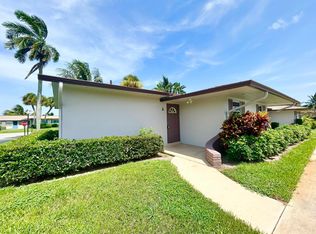
Welcome to your beautifully maintained, smoke-free 2-bedroom, 1-bathroom villa located right in the heart of it all! The proud owner has taken exceptional care of this home, and it shows the moment you walk through the door. Step inside to find recently updated hardwood flooring. This unit is fully hurricane-shuttered. Featuring a brand-new electrical panel and a newly installed community-wide roof. Ashley Cresthaven Villas is a highly sought-after, active 55+ community that truly caters to your lifestyle and it's incredibly pet-friendly, welcoming up to 2 of your furry friends! You will love having resort-style amenities right at at your fingertips, including a sparkling pool, an active clubhouse, an exercise room, a quiet library, and a vibrant calendar packed with social activities.
For sale
$110,000
2800 Ashley Drive E #B, West Palm Beach, FL 33415
2beds
829sqft
Villa
Built in 1967
-- sqft lot
$-- Zestimate®
$133/sqft
$547/mo HOA
What's special
Beautifully maintainedSparkling poolExercise roomNewly installed community-wide roofBrand-new electrical panelRecently updated hardwood flooringFully hurricane-shuttered
- 58 days |
- 271 |
- 3 |
Zillow last checked:
Listing updated:
Listed by:
Albert Stepniak 773-330-0552,
Coldwell Banker Realty
Source: BeachesMLS,MLS#: B26007434 Originating MLS: BeachesMLS
Originating MLS: BeachesMLSFacts & features
Interior
Bedrooms & bathrooms
- Bedrooms: 2
- Bathrooms: 1
- Full bathrooms: 1
- Main level bathrooms: 1
- Main level bedrooms: 2
Primary bedroom
- Level: Main
- Area: 195
- Dimensions: 15 X 13
Kitchen
- Level: Main
- Area: 100
- Dimensions: 10 X 10
Living room
- Level: Main
- Area: 300
- Dimensions: 20 X 15
Heating
- Central
Cooling
- Central Air, Ceiling Fan(s)
Appliances
- Included: Electric Range, Microwave, Range, Refrigerator
- Laundry: Common Area
Features
- Living/Dining Room, None, Tub Shower
- Flooring: Carpet, Ceramic Tile, Laminate, Wood
- Windows: Shutters
- Has fireplace: No
Interior area
- Total structure area: 913
- Total interior livable area: 829 sqft
Video & virtual tour
Property
Parking
- Total spaces: 1
- Parking features: Assigned
- Uncovered spaces: 1
Accessibility
- Accessibility features: None
Features
- Levels: One
- Stories: 1
- Pool features: Association
Details
- Parcel number: 00424413150040020
- Zoning: Residential
- Special conditions: Standard,Listed As-Is
Construction
Type & style
- Home type: Condo
- Property subtype: Villa
Materials
- Brick, Block, Stucco
- Roof: Shingle
Condition
- Resale
- New construction: No
- Year built: 1967
Utilities & green energy
- Sewer: Public Sewer
- Water: Public
- Utilities for property: Cable Available, Electricity Connected, Phone Available, Sewer Connected, Water Connected
Community & HOA
Community
- Senior community: Yes
- Subdivision: CRESTHAVEN VILLAS 2 CONDO
HOA
- Has HOA: Yes
- Amenities included: Billiard Room, Clubhouse, Fitness Center, Laundry, Library, Pool, Parking, Recreation Facilities, Shuffleboard Court, Sidewalks
- Services included: Insurance, Maintenance Grounds, Maintenance Structure, Pest Control, Recreation Facilities, Reserve Fund, Roof
- HOA fee: $547 monthly
- HOA name: Cresthaven Ashley Master Association
- HOA phone: 561-965-3520
- Second HOA name: Cresthaven Ashley Master Association
- Second HOA phone: 561-965-3520
Location
- Region: West Palm Beach
Financial & listing details
- Price per square foot: $133/sqft
- Tax assessed value: $64,035
- Annual tax amount: $790
- Date on market: 6/29/2026
- Cumulative days on market: 122 days
- Listing terms: Cash,Conventional
- Electric utility on property: Yes
Estimated market value
Not available
Estimated sales range
Not available
$1,834/mo
Price history
| Date | Event | Price |
|---|---|---|
| 3/26/2026 | Price change | $110,000-11.2%$133/sqft |
Source:  BeachesMLS #B26007434 Report a problem BeachesMLS #B26007434 Report a problem | ||
| 2/15/2025 | Price change | $123,900-0.8%$149/sqft |
Source: BeachesMLS #F10474826 Report a problem | ||
| 1/23/2025 | Price change | $124,900-3.6%$151/sqft |
Source: BeachesMLS #F10474826 Report a problem | ||
| 12/27/2024 | Price change | $129,500-4%$156/sqft |
Source: BeachesMLS #F10474826 Report a problem | ||
| 12/7/2024 | Listed for sale | $134,900+4.6%$163/sqft |
Source: BeachesMLS #F10474826 Report a problem | ||
| 7/30/2024 | Listing removed | $129,000-7.1%$156/sqft |
Source: BeachesMLS #F10447047 Report a problem | ||
| 7/12/2024 | Listed for sale | $138,900+105.8%$168/sqft |
Source: BeachesMLS #F10447047 Report a problem | ||
| 3/14/2019 | Sold | $67,500-3.4%$81/sqft |
Source: BeachesMLS #R10492250 Report a problem | ||
| 2/15/2019 | Pending sale | $69,900$84/sqft |
Source: EXIT REALTY PREMIER ELITE #RX-10492250 Report a problem | ||
| 2/4/2019 | Price change | $69,900-6.8%$84/sqft |
Source: Exit Realty Premier Elite #RX-10492250 Report a problem | ||
| 1/4/2019 | Listed for sale | $75,000+142.7%$90/sqft |
Source: Exit Realty Premier Elite #RX-10492250 Report a problem | ||
| 9/1/1994 | Sold | $30,900$37/sqft |
Source: Public Record Report a problem | ||
Public tax history
| Year | Property taxes | Tax assessment |
|---|---|---|
| 2025 | $790 +2.6% | $64,035 +2.9% |
| 2024 | $770 +2.1% | $62,230 +3% |
| 2023 | $754 +0.4% | $60,417 +3% |
| 2022 | $751 +1.9% | $58,657 +3% |
| 2021 | $737 +0.7% | $56,949 +1.4% |
| 2020 | $732 -35.7% | $56,163 +20.2% |
| 2019 | $1,138 | $46,731 -9% |
| 2018 | $1,138 +8.9% | $51,378 +10.8% |
| 2017 | $1,045 +7.7% | $46,378 +32.1% |
| 2016 | $970 +8.6% | $35,110 +10% |
| 2015 | $894 +11.4% | $31,918 +10% |
| 2014 | $802 +9.5% | $29,016 +10% |
| 2013 | $733 +4.8% | $26,378 +1.5% |
| 2012 | $699 -9.1% | $26,000 -10.3% |
| 2011 | $769 +0.2% | $29,000 |
| 2010 | $767 -15.1% | $29,000 -23.7% |
| 2009 | $904 -16.3% | $38,000 -29% |
| 2008 | $1,080 -22% | $53,550 -26.1% |
| 2007 | $1,384 +5.4% | $72,450 +15% |
| 2006 | $1,313 | $63,000 +28.6% |
| 2005 | -- | $49,000 +19.5% |
| 2004 | $425 +193.3% | $41,000 +17.1% |
| 2003 | $145 -80.9% | $35,000 +12.9% |
| 2002 | $760 +10.7% | $31,000 +14.8% |
| 2001 | $686 +10.4% | $27,000 +11.6% |
| 2000 | $622 +31.7% | $24,200 |
| 1999 | $472 | $24,200 |
Find assessor info on the county website
Monthly payment
Est. payment
Payment breakdown
Explore the cost of this home by adjusting the details. Changes won't be saved.Climate risks
Neighborhood: 33415
Nearby schools
GreatSchools rating
- 4/10Clifford O Taylor/Kirklane Elementary SchoolGrades: PK-5Distance: 0.8 mi
- 4/10L C Swain Middle SchoolGrades: 6-8Distance: 1.5 mi
- 3/10John I. Leonard High SchoolGrades: PK,9-12Distance: 0.3 mi
Schools provided by the listing agent
- Elementary: Clifford O. Taylor / Kirklane
- Middle: L. C. Swain
- High: John I. Leonard
Source: BeachesMLS. This data may not be complete. We recommend contacting the local school district to confirm school assignments for this home.
- $90,5001 bd2 ba661 sqft2751 Ashley Dr E APT A, West Palm Beach, FL 33415Off Market
- $77,5001 bd1 ba612 sqft2751 Ashley Dr E APT C, West Palm Beach, FL 33415Off Market
- $89,2001 bd2 ba661 sqft2751 Ashley Dr E APT D, West Palm Beach, FL 33415Off Market
- $97,2001 bd1 ba811 sqft2751 Ashley Dr E, West Palm Beach, FL 33415Off Market

- $85,9001 bd1 ba811 sqft2751 Ashley Dr E APT F, West Palm Beach, FL 33415Off Market
- $87,3001 bd1 ba661 sqft2751 Ashley Dr E APT G, West Palm Beach, FL 33415Off Market
- $92,2001 bd1 ba612 sqft2751 Ashley Dr E APT H, West Palm Beach, FL 33415Off Market
- $87,1001 bd1 ba761 sqft2751 Ashley Dr E APT I, West Palm Beach, FL 33415Off Market
- $89,2001 bd1 ba612 sqft2751 Ashley Dr E APT J, West Palm Beach, FL 33415Off Market
A local agent can set up tours, give advice and negotiate with sellers.
Similar homes
- $116,9001 bd2 ba661 sqft2864 CROSLEY Drive E #A, West Palm Beach, FL 33415For Sale
 MLS ID #B26067841, Angela K Piecewicz, Atlantic Florida Properties Inc. BeachesMLS
 - $125,0002 bd2 ba910 sqft2990 Crosley Drive E #G, West Palm Beach, FL 33415For Sale
 MLS ID #R11168495, Brenda Jeanne White, Atlantic Florida Properties Inc. BeachesMLS
 - $109,9001 bd1 ba611 sqft2736 Dudley Drive E #I, West Palm Beach, FL 33415For Sale
 MLS ID #B26009602, Matthew I Bernstein, A. Bernstein Realty, LLC. BeachesMLS
 - $79,9001 bd1 ba611 sqft2885 Crosley Drive E #A, West Palm Beach, FL 33415For Sale
 MLS ID #B26054565, Brenda Jeanne White, Atlantic Florida Properties Inc. BeachesMLS
 - $125,0002 bd1 ba818 sqft131 LAKE PINE Circle #D-1, Greenacres, FL 33463For SaleMLS ID #B26064687, Brenda Jeanne White, Atlantic Florida Properties Inc. BeachesMLS
- $124,9002 bd2 ba836 sqftDorchester, Palm Springs, FL 33461For SaleMLS ID #B26037918, Kelley B McDougall, Illustrated Properties LLC. BeachesMLS
- $92,0001 bd1 ba611 sqft2569 Dudley Drive W #D, West Palm Beach, FL 33415For SaleMLS ID #B26022336, Gwendolyn Ann Baez, Coldwell Banker Realty. BeachesMLS
- $104,0002 bd2 ba1.2k sqftCARLISLE, Greenacres, FL 33467For SaleMLS ID #B26047871, Geri Brackman, RE/MAX Ocean Properties. BeachesMLS
- $109,9002 bd2 ba907 sqft490 Normandy #K, Delray Beach, FL 33484For SaleMLS ID #B26025752, Regiane A Martins, LoKation. BeachesMLS
- $120,0002 bd2 ba798 sqft326 Chatham P #326, West Palm Beach, FL 33417For SaleMLS ID #B26051342, David Anthony Fuentes, First World Realty Group,LLC. BeachesMLS
- $104,9001 bd2 ba894 sqftLAKE CLARKE GARDENS NO 7, Lake Worth Beach, FL 33461For SaleMLS ID #B26033132, John E Sperry, Coldwell Banker/ WPB. BeachesMLS
- $99,9002 bd2 ba1k sqft16, Lake Worth, FL 33461For SaleMLS ID #R10960925, Jose Alberto Sotillo, Pavon Realty Group, LLC. BeachesMLS
- $150,0002 bd1 ba728 sqft6086, West Palm Beach, FL 33415For SaleMLS ID #B26029613, Kathy Frank, Premier Brokers International. BeachesMLS
- $104,0002 bd2 ba1k sqft12003 Poinciana Boulevard #204, Royal Palm Beach, FL 33411For SaleMLS ID #R11162300, Carmen A Arenas, Partnership Realty Inc.. BeachesMLS
- $119,8002 bd2 ba1.1k sqft310 N NORTH Boulevard #2A, Boynton Beach, FL 33435For SaleMLS ID #B26066732, Victoria Achamizo, Partnership Realty Inc.. BeachesMLS
- $89,9002 bd2 ba920 sqft2, Palm Springs, FL 33461For SaleMLS ID #R11168237, Kelley B McDougall, Illustrated Properties LLC. BeachesMLS
- $107,0001 bd2 ba882 sqft200 Bayview Avenue #B, Boynton Beach, FL 33435For SaleMLS ID #B26063191, Alecia Bonato, Nicklaus Vance. BeachesMLS
- $129,9002 bd2 ba798 sqft81 Kingswood E, West Palm Beach, FL 33417For SaleMLS ID #B26048270, Sherri Ann Waterman, RE/MAX Prestige Realty/WPB. BeachesMLS
- $120,0001 bd2 ba783 sqft161 PLYMOUTH V, West Palm Beach, FL 33417For SaleMLS ID #B26059326, Rosalie Daniel, Real Estate Center of West Palm Beach. BeachesMLS
- $120,0001 bd2 ba783 sqftBuilding V, West Palm Beach, FL 33417For SaleMLS ID #B26059335, Rosalie Daniel, Real Estate Center of West Palm Beach. BeachesMLS
