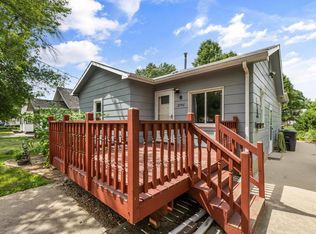
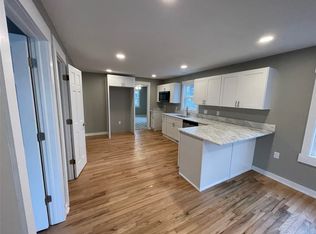
Step into the charm of this beautifully renovated historic bungalow, where timeless character meets stylish modern updates. Ideally located within walking distance of parks, shopping, restaurants, and neighborhood amenities, this home offers the perfect blend of convenience and comfort. Relax on the inviting three-season porch before stepping into the bright, open-concept living space featuring a spacious living room, formal dining area, and an all-new kitchen with updated cabinetry, countertops, and stainless steel appliances. New flooring flows throughout the home, creating a fresh, cohesive feel. Both bedrooms offer generous space, while the completely remodeled bathroom showcases quality finishes. Step outside through the mudroom, and you'll love the beautifully landscaped yard, expansive fully fenced backyard perfect for entertaining or pets, and the oversized two-car garage providing ample storage and workspace. This move-in-ready home is the perfect combination of historic charm and modern living.
For sale
Price cut: $7.4K (8/30)
$187,500
2800 Lyon St, Des Moines, IA 50317
2beds
904sqft
Single Family Residence
Built in 1910
8,929 Square Feet Lot
$-- Zestimate®
$207/sqft
$-- HOA
What's special
Formal dining areaBright open-concept living spaceBeautifully landscaped yardInviting three-season porch
- 78 days
- 243
- 23
Zillow last checked:
Listing updated:
Listed by:
Jason Russell (515)201-1490,
Realty ONE Group Impact,
Thomas Rahimic 515-803-4704,
Realty ONE Group Impact
Source: DMMLS,MLS#: 745263 Originating MLS: Des Moines Area Association of REALTORS
Originating MLS: Des Moines Area Association of REALTORSFacts & features
Interior
Bedrooms & bathrooms
- Bedrooms: 2
- Bathrooms: 1
- Full bathrooms: 1
- Main level bedrooms: 2
Heating
- Forced Air, Gas, Natural Gas
Cooling
- Central Air
Features
- Basement: Crawl Space
Interior area
- Total structure area: 904
- Total interior livable area: 904 sqft
Property
Parking
- Total spaces: 2
- Parking features: Detached, Garage, Two Car Garage
- Garage spaces: 2
Lot
- Size: 8,929 Square Feet
- Dimensions: 60 x 149
Details
- Parcel number: 05001431000000
- Zoning: R
Construction
Type & style
- Home type: SingleFamily
- Architectural style: Bungalow
- Property subtype: Single Family Residence
Materials
- Foundation: Brick/Mortar
- Roof: Asphalt,Shingle
Condition
- Resale
- New construction: No
- Year built: 1910
Utilities & green energy
- Sewer: Public Sewer
- Water: Public
Community & HOA
HOA
- Has HOA: No
Location
- Region: Des Moines
Financial & listing details
- Price per square foot: $207/sqft
- Tax assessed value: $149,400
- Annual tax amount: $1,712
- Date on market: 7/16/2026
- Cumulative days on market: 77 days
- Listing terms: Cash,Conventional,FHA,VA Loan
- Road surface type: Concrete
Estimated market value
Not available
Estimated sales range
Not available
Not available
Price history
| Date | Event | Price |
|---|---|---|
| 8/30/2026 | Price change | $187,500-3.8%$207/sqft |
Source:  DMMLS #745263 Report a problem DMMLS #745263 Report a problem | ||
| 7/16/2026 | Listed for sale | $194,900+13.6%$216/sqft |
Source: DMMLS #745263 Report a problem | ||
| 7/21/2023 | Sold | $171,500+0.9%$190/sqft |
Source: DMMLS #674670 Report a problem | ||
| 6/25/2023 | Pending sale | $169,900$188/sqft |
Source: DMMLS #674670 Report a problem | ||
| 6/6/2023 | Listed for sale | $169,900$188/sqft |
Source: DMMLS #674670 Report a problem | ||
Public tax history
| Year | Property taxes | Tax assessment |
|---|---|---|
| 2025 | $1,712 -8.8% | $149,400 +56.4% |
| 2024 | $1,878 +5.5% | $95,500 |
| 2023 | $1,780 -8.7% | $95,500 +26.5% |
| 2022 | $1,950 +6.8% | $75,500 |
| 2021 | $1,826 +23.5% | $75,500 +14.7% |
| 2020 | $1,478 +14.4% | $65,800 |
| 2019 | $1,292 +1.4% | $65,800 +16.3% |
| 2018 | $1,274 | $56,600 |
| 2017 | $1,274 +8.7% | $56,600 +6.4% |
| 2016 | $1,172 | $53,200 |
| 2015 | $1,172 +4.1% | $53,200 +0.6% |
| 2014 | $1,126 | $52,900 |
| 2013 | -- | $52,900 -11.8% |
| 2012 | -- | $60,000 |
| 2011 | -- | $60,000 -5.7% |
| 2010 | -- | $63,600 |
| 2009 | -- | $63,600 +1.3% |
| 2008 | -- | $62,800 |
| 2007 | -- | $62,800 +5.9% |
| 2006 | -- | $59,300 |
| 2005 | -- | $59,300 +12.5% |
| 2003 | -- | $52,700 +35.9% |
| 2002 | -- | $38,770 |
| 2001 | -- | $38,770 |
Find assessor info on the county website
Monthly payment
Est. payment
Payment breakdown
Explore the cost of this home by adjusting the details. Changes won't be saved.Climate risks
Neighborhood: Fairground
Nearby schools
Schools provided by the listing agent
- District: Des Moines Independent
Source: DMMLS. This data may not be complete. We recommend contacting the local school district to confirm school assignments for this home.

Similar homes
- $185,0002 bd1 ba820 sqft1512 E 32nd St, Des Moines, IA 50317For Sale
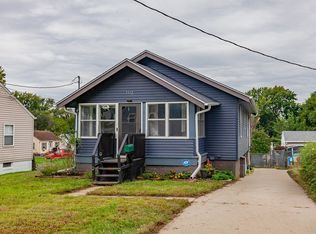 MLS ID #750175, David Welch, RE/MAX Precision. DMMLS
 - $199,9003 bd1 ba1.2k sqft2905 E Walnut St, Des Moines, IA 50317For Sale
 MLS ID #749836, Lindsay Prothero, GoSynergy Realty. DMMLS
 - $150,0002 bd1 ba832 sqft2805 Des Moines St, Des Moines, IA 50317For Sale
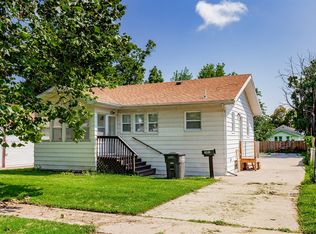 MLS ID #750430, Micole Chapman, RE/MAX Concepts. DMMLS
 - $--2 bd1 ba1k sqft1326 De Wolf St, Des Moines, IA 50316Auction
 Auction.com 1
