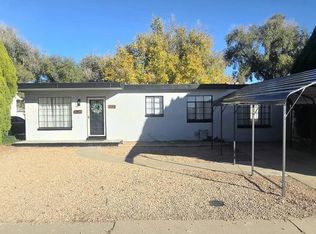
Welcome Home to 2800 Rice Ave! This charming, one-level home in Pueblo (81005) is ready for its next chapter! Priced at $235,000, this 2-bedroom, 1-bathroom home offers comfortable single-level living and a fantastic, functional layout. As you step inside, you'll find a welcoming living space with beautiful laminate flooring that flows naturally into the open-concept dining area. The kitchen is fully equipped with stainless steel appliances, plenty of dark cabinetry, and a beautiful tiled backsplash, making it perfect for everyday meal prep. Both bedrooms are cozy and well-sized, sharing a full bathroom. One of the standout features of this property is the incredible outdoor setup! In the backyard, you'll find a detached 1-car garage alongside a convenient carport, providing ample storage and covered parking. But the real star is the backyard itself—fully fenced and offering the perfect vibe and ambiance for weekend BBQs, gatherings with friends, or simply relaxing in your private outdoor oasis. Located in a established Pueblo neighborhood, this home offers easy access to local amenities, schools, and parks. With its combination of charming updates, practical outbuildings, and stellar backyard space, this one won't last long! Schedule your showing today and see why this is the perfect place to call home!
Active
Price cut: $5K (11/5)
$230,000
2800 Rice Ave, Pueblo, CO 81005
2beds
744sqft
Single Family Residence
Built in 1950
6,098 Square Feet Lot
$-- Zestimate®
$309/sqft
$-- HOA
What's special
Open-concept dining areaPrivate outdoor oasisStainless steel appliancesConvenient carportBeautiful tiled backsplashPlenty of dark cabinetryWelcoming living space
- 33 days
- 112
- 11
Zillow last checked:
Listing updated:
Listed by:
Rosemary Vega 719-334-5414,
Sorella Real Estate
Source: PAR,MLS#: 242772
Facts & features
Interior
Bedrooms & bathrooms
- Bedrooms: 2
- Bathrooms: 1
- Full bathrooms: 1
- Main level bedrooms: 2
Primary bedroom
- Level: Main
- Area: 116.38
- Dimensions: 11.08 x 10.5
Bedroom 2
- Level: Main
- Area: 103.25
- Dimensions: 9.83 x 10.5
Kitchen
- Level: Main
- Area: 133.01
- Dimensions: 10.17 x 13.08
Living room
- Level: Main
- Area: 168.1
- Dimensions: 11.08 x 15.17
Features
- Ceiling Fan(s)
- Basement: None
- Has fireplace: No
Interior area
- Total structure area: 744
- Total interior livable area: 744 sqft
Video & virtual tour
Property
Parking
- Total spaces: 2
- Parking features: 1 Car Garage Detached, 1 Car Carport Detached
- Garage spaces: 1
- Carport spaces: 1
- Covered spaces: 2
Features
- Patio & porch: Porch-Covered-Front, Patio-Open-Rear
- Fencing: Wood Fence-Rear,Block Fence-Rear
Lot
- Size: 6,098 Square Feet
- Dimensions: 61 x 100
- Features: Rock-Front
Details
- Additional structures: Shed(s)
- Parcel number: 1503134001
- Zoning: R-3
- Special conditions: Standard
Construction
Type & style
- Home type: SingleFamily
- Architectural style: Ranch
- Property subtype: Single Family Residence
Condition
- Year built: 1950
Community & HOA
Community
- Subdivision: Central High School
Location
- Region: Pueblo
Financial & listing details
- Price per square foot: $309/sqft
- Tax assessed value: $162,759
- Annual tax amount: $1,013
- Date on market: 10/15/2026
- Road surface type: Paved
Estimated market value
Not available
Estimated sales range
Not available
Not available
Price history
| Date | Event | Price |
|---|---|---|
| 11/5/2026 | Price change | $230,000-2.1%$309/sqft |
Source:  PAR #242772 Report a problem | ||
| 10/15/2026 | Listed for sale | $235,000+88.2%$316/sqft |
Source: PAR #242772 Report a problem | ||
| 4/30/2020 | Listing removed | $124,900$168/sqft |
Source: Keller Williams Performance Realty #182121 Report a problem | ||
| 1/8/2020 | Pending sale | $124,900$168/sqft |
Source: Keller Williams Performance Realty #182121 Report a problem | ||
| 1/8/2020 | Listed for sale | $124,900+8.6%$168/sqft |
Source: Keller Williams Performance Realty #182121 Report a problem | ||
| 11/15/2019 | Sold | $115,000-7.9%$155/sqft |
Source: PAR #182121 Report a problem | ||
| 10/11/2019 | Price change | $124,900-3.1%$168/sqft |
Source: Keller Williams Performance Realty #182121 Report a problem | ||
| 9/26/2019 | Price change | $128,900-6.6%$173/sqft |
Source: Keller Williams Performance Realty #182451 Report a problem | ||
| 9/9/2019 | Listed for sale | $138,000+112.3%$185/sqft |
Source: Keller Williams Performance Realty #182121 Report a problem | ||
| 5/1/2015 | Sold | $65,000+18.2%$87/sqft |
Source: PAR #153683 Report a problem | ||
| 10/6/2006 | Sold | $55,000$74/sqft |
Source: Public Record Report a problem | ||
Public tax history
| Year | Property taxes | Tax assessment |
|---|---|---|
| 2026 | $992 +22% | $11,068 +8.7% |
| 2025 | $813 -1.1% | $10,180 -16.6% |
| 2024 | $822 +3.5% | $12,200 -1% |
| 2023 | $795 -3.2% | $12,320 +51% |
| 2022 | $821 +27.8% | $8,160 -2.9% |
| 2021 | $642 +18.3% | $8,400 +29.7% |
| 2020 | $543 +26.3% | $6,477 +36.6% |
| 2018 | $430 | $4,742 |
| 2017 | $430 +2.4% | $4,742 -3% |
| 2016 | $420 | $4,890 +5.5% |
| 2015 | $420 +1.3% | $4,635 +1.7% |
| 2014 | $414 -9.1% | $4,556 |
| 2013 | $456 -9.6% | $4,556 -8.4% |
| 2012 | $504 | $4,974 |
| 2011 | $504 +3.2% | $4,974 -7.3% |
| 2010 | $488 -2% | $5,363 +0.1% |
| 2009 | $499 -1.8% | $5,360 -0.6% |
| 2008 | $508 +5.5% | $5,390 |
| 2007 | $481 +4.5% | $5,390 +9.6% |
| 2006 | $461 -0.7% | $4,920 +3.8% |
| 2005 | $464 +1.4% | $4,740 |
| 2004 | $457 +0% | $4,740 -0.6% |
| 2003 | $457 +10.8% | $4,770 -1% |
| 2002 | $413 +4.9% | $4,820 +1.9% |
| 2001 | $394 | $4,730 |
Find assessor info on the county website
Monthly payment
Est. payment
Payment breakdown
Explore the cost of this home by adjusting the details. Changes won't be saved.Climate risks
Neighborhood: Sunset
Nearby schools
Schools provided by the listing agent
- District: 60
Source: PAR. This data may not be complete. We recommend contacting the local school district to confirm school assignments for this home.

Similar homes
- $--2 bd1 ba947 sqft408 Morrison Ave, Pueblo, CO 81005Auction
 Auction.com 1
- $--2 bd2 ba941 sqft3102 Woodland Ave, Pueblo, CO 81005Auction
 ServiceLink Auction
- $208,9002 bd1 ba1k sqft730 Henry Ave, Pueblo, CO 81005For Sale
 MLS ID #243167, Annette Maldonado, Picket Fence Real Estate, LLC. PAR
- $--2 bd1 ba1.1k sqft219 E Adams Ave, Pueblo, CO 81004Auction
 Auction.com 2
