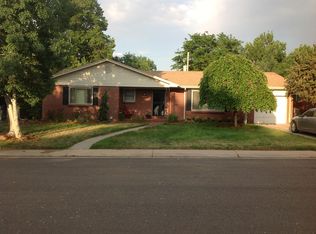
For salePrice cut: $20K (7/31)
$1,030,000
4beds
4,171sqft
2800 S York Street, Denver, CO 80210
4beds
4,171sqft
Single family residence
Built in 1959
8,110 sqft
2 Attached garage spaces
$247 price/sqft
What's special
- 43 days |
- 2,108 |
- 72 |
Source: REcolorado as distributed by MLS GRID,MLS#: 7440175
Travel times
Living Room
Kitchen
Family Room
Zillow last checked:
Listing updated:
Listed by:
Dawn Green 303-503-2650 dfordgreen@gmail.com,
Real Broker, LLC DBA Real
Source: REcolorado as distributed by MLS GRID,MLS#: 7440175
Facts & features
Interior
Bedrooms & bathrooms
- Bedrooms: 4
- Bathrooms: 3
- Full bathrooms: 2
- 3/4 bathrooms: 1
- Main level bathrooms: 2
- Main level bedrooms: 3
Bedroom
- Description: Main-Level Primary Bedroom With Hardwood Flooring And Convenient Access To A Full Bathroom & Walkin Closet
- Features: Primary Suite
- Level: Main
Bedroom
- Description: Main-Level Bedroom With Hardwood Flooring And Flexible Use For Guests, Office Or Additional Bedroom Space.
- Level: Main
Bedroom
- Description: Third Main-Level Bedroom With Hardwood Flooring.
- Level: Main
Bedroom
- Description: Finished Non-Conforming Bedroom With Closet And Older-Style Window; Window Does Not Meet Current Egress Requirements.
- Level: Basement
Bathroom
- Description: Full Main-Level Bathroom.
- Features: Primary Suite
- Level: Main
Bathroom
- Level: Main
Bathroom
- Description: Newly Updated 3/4 Bathroom
- Level: Basement
Bonus room
- Description: Flexible Finished Room With Closet And Additional Storage; Potential Office, Hobby Or Guest Space.
- Level: Basement
Dining room
- Description: Dedicated Dining Area With Hardwood Flooring And Updated Lighting, Conveniently Located Near The Kitchen.
- Level: Main
Family room
- Level: Main
Family room
- Description: Large Finished Recreation/Living Area Providing Substantial Additional Gathering And Entertainment Space.
- Level: Basement
Kitchen
- Description: Functional Kitchen With Painted Cabinetry, Updated Lighting And Newer Stove; Ready To Enjoy Or Personalize Over Time.
- Level: Main
Laundry
- Description: Laundry And Utility Area With Storage Space, Utility Sink And 220v Electrical.
- Level: Basement
Library
- Description: Open Family/Library Gathering Space With Fireplace, Adjacent To The Kitchen And Visible From The Kitchen.
- Level: Main
Living room
- Description: Spacious Main Living Area With Hardwood Floors And Room For Multiple Seating Arrangements.
- Level: Main
Office
- Description: Dedicated Office/Flex Space Ideal For Working From Home, Hobbies Or Additional Everyday Living Space. Bedroom – Primary Primary Main Main-Level Primary Bedroom With Hardwood Flooring And Convenient Access To A Full Bathroom. Bedroom Main Main-Level Bedroom With Hardwood Flooring And Flexible Use For Guests, Office Or Additional Bedroom Space. Bedroom Main Third Main-Level Bedroom With Hardwood Flooring. Bathroom (Full) Main Full Main-Level Bathroom. Bathroom (Full) Main Second Full Bathroom Located On The Main Level. Family Room / Game Room Basement Large Finished Recreation/Living Area Providing Substantial Additional Gathering And Entertainment Space. Bedroom Basement Finished Non-Conforming Bedroom With Closet And Older-Style Window; Window Does Not Meet Current Egress Requirements. Bonus Room Basement Flexible Finished Room With Closet And Additional Storage; Potential Office, Hobby Or Guest Space. Bathroom (3/4) Basement Updated ¾ Bathroom With Shower, Toilet, Sink And Updated Tile. Laundry
- Level: Main
Sun room
- Description: Light-Filled Sunroom Offering Additional Flexible Living Space And Potential For Future Personalization.
- Level: Main
Utility room
- Description: Unique Hidden Storage Area Located Behind Concealed Wall Access, Providing Additional Storage Space.
- Level: Basement
Heating
- Hot Water, Radiant, Radiant Floor
Cooling
- Air Conditioning-Room
Appliances
- Included: Cooktop, Dishwasher, Double Oven, Dryer, Microwave, Refrigerator, Tankless Water Heater, Washer
- Laundry: In Unit, Laundry Closet
Features
- Built-in Features, Eat-in Kitchen, Entrance Foyer, Jack & Jill Bathroom, Pantry, Primary Suite, Walk-In Closet(s)
- Flooring: Carpet, Tile, Wood
- Windows: Skylight(s)
- Basement: Finished,Full
- Number of fireplaces: 3
- Fireplace features: Basement, Living Room, Recreation Room, Wood Burning
Interior area
- Total structure area: 4,171
- Total interior livable area: 4,171 sqft
- Finished area above ground: 2,590
Video & virtual tour
Property
Parking
- Total spaces: 2
- Parking features: Garage - Attached
- Attached garage spaces: 2
Features
- Levels: One
- Stories: 1
- Entry location: Garden
- Patio & porch: Patio
- Exterior features: Private Yard
- Fencing: Full
- Has view: Yes
- View description: City
Lot
- Size: 8,110 Square Feet
- Features: Corner Lot, Landscaped, Level, Many Trees, Sprinklers In Front, Sprinklers In Rear
Details
- Parcel number: 535112013
- Zoning: S-SU-D
- Special conditions: Standard
Construction
Type & style
- Home type: SingleFamily
- Architectural style: Traditional
- Property subtype: Single Family Residence
Materials
- Brick, Wood Siding
- Roof: Tar/Gravel
Condition
- Year built: 1959
Utilities & green energy
- Electric: 220 Volts, 220 Volts in Garage
- Sewer: Public Sewer
- Water: Public
- Utilities for property: Electricity Connected, Natural Gas Available
Community & HOA
Community
- Subdivision: Cherry Hills Vista
HOA
- Has HOA: No
Location
- Region: Denver
Financial & listing details
- Price per square foot: $247/sqft
- Tax assessed value: $1,169,000
- Annual tax amount: $5,765
- Date on market: 7/20/2026
- Listing terms: 1031 Exchange,Cash,Conventional,FHA,VA Loan
- Exclusions: Seller Property And Plants/Tools
- Ownership: Estate
- Electric utility on property: Yes
- Road surface type: Paved
Price history
| Date | Event | Price |
|---|---|---|
| 7/31/2026 | Price change | $1,030,000-1.9%$247/sqft |
Source: | ||
| 7/20/2026 | Listed for sale | $1,050,000+313.4%$252/sqft |
Source: | ||
| 10/25/2023 | Listing removed | -- |
Source: Zillow Rentals Report a problem | ||
| 10/17/2023 | Listed for rent | $1,995 |
Source: Zillow Rentals Report a problem | ||
| 10/9/2023 | Listing removed | -- |
Source: Zillow Rentals Report a problem | ||
| 10/8/2023 | Listed for rent | $1,995 |
Source: Zillow Rentals Report a problem | ||
| 11/30/1999 | Sold | $254,000$61/sqft |
Source: Public Record Report a problem | ||
Public tax history
| Year | Property taxes | Tax assessment |
|---|---|---|
| 2025 | $5,678 +2.2% | $82,410 +15% |
| 2024 | $5,555 +29.3% | $71,690 -4.5% |
| 2023 | $4,295 +3.6% | $75,090 +39% |
| 2022 | $4,146 -0.2% | $54,010 -2.8% |
| 2021 | $4,155 +2.9% | $55,560 -0.8% |
| 2020 | $4,039 +16% | $55,992 -0.7% |
| 2019 | $3,481 | $56,383 +25.3% |
| 2018 | $3,481 +0.3% | $45,000 |
| 2017 | $3,471 +10.1% | $45,000 +11.6% |
| 2016 | $3,152 +7.4% | $40,340 |
| 2015 | $2,933 0% | $40,340 +14.2% |
| 2014 | $2,935 +0.3% | $35,320 |
| 2013 | $2,927 +17.9% | $35,320 +1.5% |
| 2012 | $2,482 +1.6% | $34,810 |
| 2011 | $2,444 +2.2% | $34,810 -5.1% |
| 2010 | $2,391 +12.5% | $36,700 |
| 2009 | $2,124 -0.2% | $36,700 +15.4% |
| 2008 | $2,128 +12.5% | $31,810 |
| 2007 | $1,892 +1.1% | $31,810 +12.6% |
| 2006 | $1,871 -1.3% | $28,260 |
| 2005 | $1,896 +0.2% | $28,260 -6.6% |
| 2003 | $1,891 +1.9% | $30,250 -4.3% |
| 2002 | $1,856 | $31,600 +11.9% |
| 2001 | -- | $28,240 |
Find assessor info on the county website
Monthly payment
Est. payment
$5,605/mo
Principal & interest
$5184
Property taxes
$421
Estimated market value
Not available
Estimated sales range
Not available
Not available
Climate risks
Explore flood, wildfire, and other predictive climate risk information for this property on First Street®️.
Neighborhood: University
Nearby schools
Slavens K-8 School
Grades K-8 • 0.4 miles10/10
GreatSchools® Rating
Test Score Rating
10/10Student Progress Rating
10/10Thomas Jefferson High School
Grades 9-12 • 2.5 miles6/10
GreatSchools® Rating
College Readiness Rating
6/10Merrill Middle School
Grades 6-8 • 1.8 miles10/10
GreatSchools® Rating
Test Score Rating
9/10Student Progress Rating
10/10