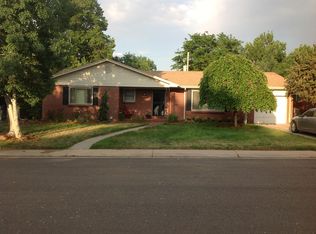
Beautifully updated 4-bedroom, 3-bathroom home in the highly sought-after Cherry Hills Vista neighborhood, zoned for award-winning Slavens Elementary. Set on an 8,280 sq ft lot, this 3,219 total square foot home (1,485 finished basement sq ft) offers updated kitchen and bathrooms throughout, high-end Pella windows, a brand-new furnace (6/18/26), and an updated insert fireplace on the main level with a blower for year-round comfort. The professionally designed exterior yard adds outstanding curb appeal and outdoor living space, while the attached 2-car garage provides convenient storage and parking. Located in one of South Denver's most desirable and established neighborhoods, this move-in-ready home offers the perfect blend of comfort, character, and an unbeatable school boundary—schedule your showing today!
Sold for $1,135,000
Zillow last checked:
Listing updated:
Bought with:
Caitlin Clough, 100075717
Milehimodern
Source: REcolorado as distributed by MLS GRID,MLS#: 9121994
Price history
| Date | Event | Price |
|---|---|---|
| 7/30/2026 | Sold | $1,135,000-3.4%$353/sqft |
Source:  REcolorado as distributed by MLS GRID #9121994 Report a problem REcolorado as distributed by MLS GRID #9121994 Report a problem | ||
| 7/5/2026 | Pending sale | $1,175,000$365/sqft |
Source: REcolorado as distributed by MLS GRID #9121994 Report a problem | ||
| 6/19/2026 | Listed for sale | $1,175,000+132.7%$365/sqft |
Source: REcolorado as distributed by MLS GRID #9121994 Report a problem | ||
| 6/27/2014 | Sold | $505,000+81%$157/sqft |
Source: BROKERS GUILD solds #8577134_80210 Report a problem | ||
| 8/2/2000 | Sold | $279,000$87/sqft |
Source: Public Record Report a problem | ||

Get a cash offer in 3 minutes
Find out how much your home could sell for in as little as 3 minutes with a no-obligation cash offer.
Estimated market value
$1,122,900
