Welcome to Cherry Hills Vista, a coveted Denver neighborhood filled with picturesque tree-lined streets, enduring character and timeless appeal. This 4-bedroom, 3-bath home combines main-level living with a finished basement perfect for multigenerational living, and a generous backyard ideal for entertaining. An extended driveway lined with serene, mature greenery leads to the home’s front entrance, featuring an attached garage, a cozy covered porch, and generous parking. Hardwood floors extend through the home’s open layout, offering effortless flow. The living room centers around a charming wood-burning fireplace with built-in shelving, flowing effortlessly into a formal dining room perfect for hosting dinner parties. The eat-in kitchen shines with white cabinetry, granite countertops, self-cleaning oven, and a walk-in pantry that can easily convert to an upstairs laundry. A breakfast nook opens to a covered patio and fenced backyard—a tranquil retreat for grilling or enjoying quiet mornings under the trees. Bright and inviting, the main-level primary suite includes a glass-enclosed shower and space for everyday convenience. Two additional bedrooms and a full bath provide flexible space for family, guests, or a home office. Downstairs, a sunny rec room with built-ins and a gas fireplace offers the ideal spot for movie nights or game days, flowing seamlessly into an open office with a built-in desk. A spacious lower-level bedroom serves as a second primary suite with a walk-in closet and a private bathroom, complemented by a nearby laundry area for daily ease. The backyard offers complete privacy, shaded by mature trees and alive with trumpet vines in bloom all summer. Located in vibrant University Park, enjoy top-rated schools, scenic walking trails, and nearby cultural attractions. Indulge in nearby restaurants, shop at University Hills Plaza, or hop on 285 or I-25 for quick access to DTC, Wash Park, and Downtown Denver.
Sold for $669,000
$669,000
2835 S University Boulevard, Denver, CO 80210
4beds
3,142sqft
Single Family Residence
Built in 1959
10,100 Square Feet Lot
$660,100 Zestimate®
$213/sqft
$5,255 Estimated rent
Home value
$660,100
$620,000 - $706,000
$5,255/mo
Zestimate® history
Owner options
List your home for rent
$5,255/mo
Rent Zestimate®
Find your next renter with Zillow Rental Manager. Plus, with online applications, you can quickly screen prospective tenants – for free.
$5,255/mo
Rent Zestimate®
Refinance and save
$4,114/mo
Est. payment
Refinancing to a lower rate could help reduce your monthly payments and save thousands over the life of the loan.
$4,114/mo
Est. payment
Explore your selling options
Work with a Zillow partner agent
Leverage their expertise and Zillow's premium Showcase listings to get your home seen by more buyers.
Get startedList with your own agent
Get your home in front of millions of buyers by listing it on Zillow.
Learn how to do itSell it yourself
Take full control of how buyers see your home on Zillow by listing For Sale by Owner (FSBO).
List your homeWhat's special
Gas fireplaceFenced backyardCozy covered porchMain-level primary suiteFormal dining roomWalk-in pantryShaded by mature trees
Zillow last checked:
Listing updated:
Listed by:
Missy Crew 720-338-0757 missycontracts@stellerrealestate.com,
The Steller Group, Inc
Bought with:
Angela Chavez, 100068403
RE/MAX Professionals
Source: REcolorado as distributed by MLS GRID,MLS#: 9759966
Facts & features
Interior
Bedrooms & bathrooms
- Bedrooms: 4
- Bathrooms: 3
- Full bathrooms: 1
- 3/4 bathrooms: 2
- Main level bathrooms: 2
- Main level bedrooms: 3
Bedroom
- Description: En Suite Bath
- Features: Primary Suite
- Level: Main
- Area: 156 Square Feet
- Dimensions: 13 x 12
Bedroom
- Level: Main
- Area: 120 Square Feet
- Dimensions: 12 x 10
Bedroom
- Level: Main
- Area: 176 Square Feet
- Dimensions: 11 x 16
Bedroom
- Description: Walk-In Closet, En Suite
- Level: Basement
- Area: 150 Square Feet
- Dimensions: 15 x 10
Bathroom
- Features: En Suite Bathroom
- Level: Main
Bathroom
- Level: Main
Bathroom
- Features: En Suite Bathroom
- Level: Basement
Dining room
- Description: Casual Dining With Pantry
- Level: Main
- Area: 100 Square Feet
- Dimensions: 10 x 10
Dining room
- Description: Formal Dining
- Level: Main
- Area: 165 Square Feet
- Dimensions: 15 x 11
Kitchen
- Level: Main
- Area: 99 Square Feet
- Dimensions: 11 x 9
Laundry
- Level: Basement
Living room
- Description: Built-Ins, Wood Fireplace, Bay Window
- Level: Main
- Area: 221 Square Feet
- Dimensions: 13 x 17
Office
- Level: Basement
- Area: 100 Square Feet
- Dimensions: 10 x 10
Heating
- Baseboard, Hot Water
Cooling
- Attic Fan, Evaporative Cooling
Appliances
- Included: Convection Oven, Dishwasher, Disposal, Dryer, Microwave, Range Hood, Refrigerator, Self Cleaning Oven, Washer
- Laundry: In Unit
Features
- Built-in Features, Ceiling Fan(s), Eat-in Kitchen, Entrance Foyer, Granite Counters, Pantry, Primary Suite, Smoke Free, Walk-In Closet(s)
- Flooring: Carpet, Tile, Wood
- Windows: Bay Window(s), Window Coverings
- Basement: Bath/Stubbed,Finished,Full,Interior Entry
- Number of fireplaces: 2
- Fireplace features: Basement, Gas, Living Room
- Common walls with other units/homes: No Common Walls
Interior area
- Total structure area: 3,142
- Total interior livable area: 3,142 sqft
- Finished area above ground: 1,571
- Finished area below ground: 845
Property
Parking
- Total spaces: 2
- Parking features: Exterior Access Door, Storage
- Attached garage spaces: 2
Features
- Levels: One
- Stories: 1
- Patio & porch: Covered, Front Porch, Patio
- Exterior features: Private Yard, Rain Gutters
- Fencing: Full
Lot
- Size: 10,100 Square Feet
- Features: Irrigated, Landscaped, Level, Many Trees, Near Public Transit, Sprinklers In Front, Sprinklers In Rear
Details
- Parcel number: 535112021
- Zoning: S-SU-D
- Special conditions: Standard
Construction
Type & style
- Home type: SingleFamily
- Architectural style: Traditional
- Property subtype: Single Family Residence
Materials
- Brick
- Foundation: Concrete Perimeter, Slab
- Roof: Composition
Condition
- Year built: 1959
Utilities & green energy
- Sewer: Public Sewer
- Utilities for property: Cable Available, Electricity Connected, Internet Access (Wired), Natural Gas Available, Natural Gas Connected, Phone Available, Phone Connected
Community & HOA
Community
- Security: Carbon Monoxide Detector(s), Smoke Detector(s), Video Doorbell
- Subdivision: Cherry Hills Vista
HOA
- Has HOA: No
Location
- Region: Denver
Financial & listing details
- Price per square foot: $213/sqft
- Tax assessed value: $747,000
- Annual tax amount: $3,316
- Date on market: 9/27/2025
- Listing terms: Cash,Conventional,FHA,VA Loan
- Ownership: Individual
- Electric utility on property: Yes
- Road surface type: Paved
Price history
| Date | Event | Price |
|---|---|---|
| 12/22/2025 | Sold | $669,000$213/sqft |
Source:  REcolorado as distributed by MLS GRID #9759966 Report a problem REcolorado as distributed by MLS GRID #9759966 Report a problem | ||
| 11/5/2025 | Pending sale | $669,000$213/sqft |
Source: REcolorado as distributed by MLS GRID #9759966 Report a problem | ||
| 10/27/2025 | Price change | $669,000-1.5%$213/sqft |
Source: REcolorado as distributed by MLS GRID #9759966 Report a problem | ||
| 9/27/2025 | Listed for sale | $679,000$216/sqft |
Source: REcolorado as distributed by MLS GRID #9759966 Report a problem | ||
Public tax history
| Year | Property taxes | Tax assessment |
|---|---|---|
| 2025 | $3,847 +2.2% | $52,660 +8.4% |
| 2024 | $3,764 +19.4% | $48,570 -6.1% |
| 2023 | $3,151 +3.6% | $51,750 +30.6% |
| 2022 | $3,042 +35.8% | $39,620 -2.8% |
| 2021 | $2,241 +2.9% | $40,770 +9.2% |
| 2020 | $2,178 +20% | $37,352 -0.7% |
| 2019 | $1,815 | $37,612 +22.7% |
| 2018 | $1,815 +0.3% | $30,660 |
| 2017 | $1,810 +8.8% | $30,660 +4.9% |
| 2016 | $1,663 +34% | $29,240 |
| 2015 | $1,241 -34.8% | $29,240 +27.7% |
| 2014 | $1,903 -4.1% | $22,900 |
| 2013 | $1,985 +17.9% | $22,900 -3% |
| 2012 | $1,684 -4.9% | $23,610 +0.9% |
| 2011 | $1,771 +2.2% | $23,410 -12% |
| 2010 | $1,732 +7.6% | $26,590 |
| 2009 | $1,609 -0.2% | $26,590 +10.3% |
| 2008 | $1,612 +11.8% | $24,100 |
| 2007 | $1,442 +1.1% | $24,100 +11.9% |
| 2006 | $1,426 +7.7% | $21,540 |
| 2005 | $1,323 | $21,540 |
Find assessor info on the county website
Neighborhood: University
Nearby homes
- $712,8003 bd3 ba1.4k sqft2817 S University Blvd, Denver, CO 80210Off Market
- $707,7003 bd3 ba1.5k sqft2845 S University Blvd, Denver, CO 80210Off Market
- $828,9003 bd2 ba2.5k sqft2840 S York St, Denver, CO 80210Off Market
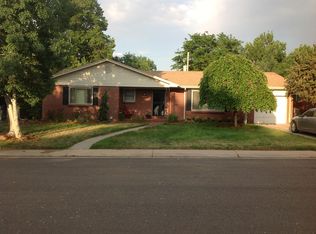
- $802,7005 bd2 ba2.6k sqft2348 E Amherst Ave, Denver, CO 80210Off Market
- $1,135,0004 bd3 ba3.2k sqft2816 S York St, Denver, CO 80210Sold
- $799,0003 bd3 ba1.4k sqft2850 S York St, Denver, CO 80210Off Market
- $889,9005 bd3 ba2.9k sqft2855 S University Blvd, Denver, CO 80210Off Market
- $1,002,6003 bd2 ba2.5k sqft2800 S York St, Denver, CO 80210Off Market
Nearby schools
GreatSchools rating
- 10/10Slavens K-8 SchoolGrades: K-8Distance: 0.4 mi
- 6/10Thomas Jefferson High SchoolGrades: 9-12Distance: 2.4 mi
- 10/10Merrill Middle SchoolGrades: 6-8Distance: 1.8 mi
Schools provided by the listing agent
- Elementary: Slavens E-8
- Middle: Merrill
- High: Thomas Jefferson
- District: Denver 1
Source: REcolorado as distributed by MLS GRID. This data may not be complete. We recommend contacting the local school district to confirm school assignments for this home.
Get a cash offer in 3 minutes
Find out how much your home could sell for in as little as 3 minutes with a no-obligation cash offer.
Estimated market value
$660,100
Get a cash offer in 3 minutes
Find out how much your home could sell for in as little as 3 minutes with a no-obligation cash offer.
Estimated market value
$660,100
- Colorado
- Denver County
- Denver
- 80210
- University
- 2835 S University Boulevard
