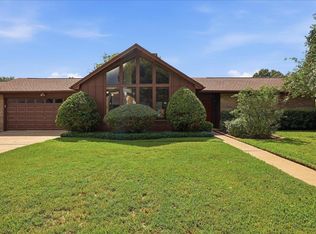
Beautifully maintained and packed with features, this spacious 4-bedroom, 3-full-bath home offers 2,284 sq. ft. of comfortable living space on a 77 x 125 lot in Port Arthur, with the advantage of Port Neches-Groves ISD! The inviting living room features a fireplace and flows into the dining area, creating a warm space for everyday living and entertaining. The kitchen shines with granite countertops, wall oven, wall microwave, electric cooktop, and breakfast bar. A dedicated office area offers flexibility as a home office, playroom, or flex space. The primary suite features double sinks, a walk-in closet, and a spacious shower. Step outside to your own backyard retreat with a 40 x14 covered patio, above-ground pool with deck, wood privacy fence, and 20 x 12 storage building. Roof replaced in 2018. With generous living space, fantastic outdoor amenities, and a desirable school district, this home is ready to impress!
Pending
$289,900
2800 Upton Dr, Port Arthur, TX 77642
4beds
2,284sqft
Single Family Residence
Built in 1962
9,626 Square Feet Lot
$293,600 Zestimate®
$127/sqft
$-- HOA
What's special
Wood privacy fenceWall microwaveDedicated office areaSpacious showerWalk-in closetWall ovenAbove-ground pool with deck
- 16 days
- 635
- 97
Likely to sell faster than
Zillow last checked:
Listing updated:
Listed by:
Kirby Smith TREC #0231599 409-718-6966,
Kirby Smith Realty Group
Source: HAR,MLS#: 92137641
Facts & features
Interior
Bedrooms & bathrooms
- Bedrooms: 4
- Bathrooms: 3
- Full bathrooms: 3
Primary bedroom
- Level: First
- Area: 143.75
- Dimensions: 11.5 x 12.5
Bedroom
- Level: First
- Area: 165.9
- Dimensions: 10.5 x 15.8
Bedroom
- Level: First
- Area: 132.16
- Dimensions: 11.8 x 11.2
Bedroom
- Level: First
- Area: 126.25
- Dimensions: 10.10 x 12.5
Other
- Level: First
- Area: 103.74
- Dimensions: 9.10 x 11.4
Dining room
- Level: First
- Area: 180.4
- Dimensions: 16.4 x 11
Kitchen
- Level: First
- Area: 265.78
- Dimensions: 19.4 x 13.7
Living room
- Level: First
- Area: 484.1
- Dimensions: 20.6 x 23.5
Heating
- Natural Gas
Cooling
- Electric
Appliances
- Included: Microwave, Electric Cooktop, Dishwasher
Features
- Number of fireplaces: 1
- Fireplace features: Wood Burning
Interior area
- Total structure area: 2,284
- Total interior livable area: 2,284 sqft
Property
Parking
- Total spaces: 2
- Parking features: Attached
- Attached garage spaces: 2
Features
- Stories: 1
- Has private pool: Yes
- Pool features: Above Ground
Lot
- Size: 9,626 Square Feet
- Features: Other, 0 Up To 1/4 Acre
Details
- Parcel number: 02830000000590000000
Construction
Type & style
- Home type: SingleFamily
- Architectural style: Other
- Property subtype: Single Family Residence
Materials
- Other
- Foundation: Slab
- Roof: Composition
Condition
- New construction: No
- Year built: 1962
Utilities & green energy
- Sewer: Public Sewer
- Water: Public
Community & HOA
Community
- Subdivision: Highland Heights
Location
- Region: Port Arthur
Financial & listing details
- Price per square foot: $127/sqft
- Tax assessed value: $244,896
- Annual tax amount: $6,110
- Date on market: 10/8/2026
Estimated market value
$293,600
$279,000 - $308,000
$2,426/mo
Price history
| Date | Event | Price |
|---|---|---|
| 10/12/2026 | Pending sale | $289,900$127/sqft |
Source:  BBOR #271535 Report a problem BBOR #271535 Report a problem | ||
| 10/8/2026 | Listed for sale | $289,900+70.6%$127/sqft |
Source: BBOR #271535 Report a problem | ||
| 10/9/2015 | Sold | -- |
Source: Agent Provided Report a problem | ||
| 9/28/2015 | Listed for sale | $169,900$74/sqft |
Source: RE/MAX PLATINUM #69877 Report a problem | ||
| 9/24/2015 | Pending sale | $169,900$74/sqft |
Source: RE/MAX PLATINUM #69877 Report a problem | ||
| 8/29/2015 | Listed for sale | $169,900$74/sqft |
Source: RE/MAX PLATINUM #69877 Report a problem | ||
| 8/25/2015 | Pending sale | $169,900$74/sqft |
Source: RE/MAX PLATINUM #69877 Report a problem | ||
| 7/21/2015 | Price change | $169,900-2.9%$74/sqft |
Source: RE/MAX PLATINUM #69877 Report a problem | ||
| 6/23/2015 | Price change | $174,900-2.8%$77/sqft |
Source: RE/MAX PLATINUM #69877 Report a problem | ||
| 6/11/2015 | Listed for sale | $179,900+2.8%$79/sqft |
Source: RE/MAX PLATINUM #69877 Report a problem | ||
| 9/9/2011 | Listing removed | $174,999$77/sqft |
Source: Remax First Report a problem | ||
| 8/10/2011 | Price change | $174,999-2.7%$77/sqft |
Source: Port Arthur News #60985 Report a problem | ||
| 7/28/2011 | Price change | $179,900-2.7%$79/sqft |
Source: Port Arthur News #60985 Report a problem | ||
| 6/22/2011 | Listed for sale | $184,900+15.6%$81/sqft |
Source: RE/MAX First #60985 Report a problem | ||
| 6/30/2010 | Listing removed | $159,900$70/sqft |
Source: Port Arthur News #58276 Report a problem | ||
| 4/10/2010 | Listed for sale | $159,900$70/sqft |
Source: Port Arthur News #58276 Report a problem | ||
Public tax history
| Year | Property taxes | Tax assessment |
|---|---|---|
| 2025 | $3,290 -13.2% | $244,896 +0.3% |
| 2024 | $3,788 -1.8% | $244,222 |
| 2023 | $3,858 -14.5% | $244,222 +4.3% |
| 2022 | $4,512 -0.1% | $234,071 +10% |
| 2021 | $4,519 +20.2% | $212,792 +10% |
| 2020 | $3,760 | $193,447 +9.7% |
| 2019 | $3,760 +7.2% | $176,330 +6.9% |
| 2018 | $3,509 +1.5% | $164,910 |
| 2017 | $3,455 +1.5% | $164,910 |
| 2016 | $3,404 +22.2% | $164,910 +25.7% |
| 2015 | $2,786 | $131,160 |
| 2014 | $2,786 | $131,160 +3.8% |
| 2013 | -- | $126,380 -7% |
| 2012 | -- | $135,930 -10.6% |
| 2011 | -- | $152,000 +3.5% |
| 2010 | -- | $146,800 +7.3% |
| 2009 | -- | $136,770 +3.8% |
| 2008 | -- | $131,760 +10.9% |
| 2007 | -- | $118,780 +19.9% |
| 2006 | -- | $99,100 |
| 2005 | -- | $99,100 +0.5% |
| 2004 | -- | $98,650 |
| 2003 | -- | $98,650 +9.5% |
| 2002 | -- | $90,060 -3.6% |
| 2001 | -- | $93,420 |
| 2000 | -- | $93,420 |
Find assessor info on the county website
Monthly payment
Est. payment
Payment breakdown
Explore the cost of this home by adjusting the details. Changes won't be saved.Climate risks
Neighborhood: 77642
Nearby schools
Schools provided by the listing agent
- Elementary: Port Neches Elementary School
- Middle: Groves Middle School
- High: Port Neches-Groves High School
Source: HAR. This data may not be complete. We recommend contacting the local school district to confirm school assignments for this home.

Similar homes
- $315,0004 bd4 ba2.1k sqft3821 Suncrest Dr, Groves, TX 77619For Sale

 MLS ID #271587, Whitney Wilson, Lange Realty Group -- 9014834. BBOR
 - $329,0003 bd3 ba1.9k sqft8405 Hollow Bend Ln, Port Arthur, TX 77642For Sale
 MLS ID #271473, Jon Carona, Advantage Real Estate. BBOR
 - $293,0003 bd2 ba1.8k sqft6920 Royal Mdws, Port Arthur, TX 77642For Sale
 MLS ID #269041, Tania Castelan, Connect Realty. BBOR
 - $320,0003 bd2 ba1.6k sqft3220 Ash Ave, Groves, TX 77619For Sale
 NextHome
 - $299,9005 bd3 ba2.1k sqft3664 Martin Luther King Jr Dr, Port Arthur, TX 77640For SaleMLS ID #267668, Lisa Marino, Marino Real Estate, LLC. BBOR
- $319,5003 bd2 ba1.7k sqft7966 Viterbo Rd, Nederland, TX 77627For SaleMLS ID #271465, Lynn Jackson, RE/MAX ONE - NEDERLAND. BBOR
- $293,5003 bd2 ba2.4k sqft5595 W Roundbunch Rd, Orange, TX 77630For SaleMLS ID #267829, Dana Johnson, RE/MAX ONE. BBOR
- $265,0003 bd3 ba1.8k sqft2756 66th St, Port Arthur, TX 77640For SaleMLS ID #267635, Kristin Hampton, RE/MAX ONE. BBOR
- $295,0004 bd2 ba2.2k sqft211 Skylark Ave, Bridge City, TX 77611For SaleMLS ID #269298, Alexandra Harper, JLA Realty. BBOR
- $310,0003 bd2 ba2k sqft1791 Brookshire Dr, Orange, TX 77632For SaleMLS ID #271825, Ava Rambo, Fuller Group. BBOR
- $265,0004 bd3 ba2.1k sqft8722 Holmes Rd, Nederland, TX 77627For SaleMLS ID #269596, Tania Castelan, Connect Realty. BBOR
