This new two-story home features a free-flowing layout shared among a first-floor kitchen, a sunny dining room and a spacious living room with direct access to a relaxing California Room. On the same floor is a quiet bedroom suite, while the remaining three bedrooms and a versatile loft are tucked away upstairs. The owner’s suite provides a sophisticated hideaway with a spa-style bathroom and oversized closet. Home has premium upgraded flooring!
Pending
Listed by: Keller Williams Realty • Cesi Pagano • 949-370-0819
$959,990
28004 Plateau Ter, Valencia, CA 91381
4beds
3,154sqft
Single Family Residence
Built in 2026
5,209 Square Feet Lot
$960,700 Zestimate®
$304/sqft
$275/mo HOA
What's special
- 18 days
- 407
- 45
Zillow last checked:
Listing updated:
Listed by:
Cesi Pagano DRE #01043716 949-370-0819,
Keller Williams Realty
Source: CRMLS,MLS#: OC26223933 Originating MLS: California Regional MLS
Facts & features
Interior
Bedrooms & bathrooms
- Bedrooms: 4
- Bathrooms: 4
- Full bathrooms: 3
- 1/2 bathrooms: 1
- Main level bathrooms: 2
- Main level bedrooms: 1
Rooms
- Room types: Bonus Room, Bedroom, Entry/Foyer, Foyer, Kitchen, Loft, Living Room, Primary Bathroom, Primary Bedroom, Other
Bedroom
- Features: Bedroom on Main Level
Bathroom
- Features: Dual Sinks, Full Bath on Main Level, Separate Shower
Kitchen
- Features: Kitchen Island, Kitchen/Family Room Combo, Quartz Counters
Other
- Features: Walk-In Closet(s)
Heating
- Central, Natural Gas
Cooling
- Central Air
Appliances
- Included: 6 Burner Stove, Dishwasher, Electric Oven, Electric Range, Gas Cooktop, Disposal, Gas Range, Microwave, Range Hood, Vented Exhaust Fan
- Laundry: Washer Hookup, Gas Dryer Hookup, Inside, Laundry Room, Upper Level
Features
- Breakfast Bar, High Ceilings, Open Floorplan, Recessed Lighting, Storage, Unfurnished, Bedroom on Main Level, Entrance Foyer, Loft, Walk-In Closet(s)
- Flooring: Carpet, Laminate
- Doors: Sliding Doors
- Windows: Double Pane Windows
- Has fireplace: No
- Fireplace features: None
- Common walls with other units/homes: No Common Walls
Interior area
- Total interior livable area: 3,154 sqft
Video & virtual tour
Property
Parking
- Total spaces: 2
- Parking features: Direct Access, Driveway, Garage, Garage Faces Rear
- Garage spaces: 2
Features
- Levels: Two
- Stories: 2
- Entry location: 1
- Patio & porch: Concrete, Covered, Front Porch, Open, Patio, Porch
- Pool features: Community, Association
- Has spa: Yes
- Spa features: Association, Community
- Fencing: Block
Lot
- Size: 5,209 Square Feet
- Features: Street Level
Details
- Special conditions: Standard
Construction
Type & style
- Home type: SingleFamily
- Property subtype: Single Family Residence
Materials
- Drywall, Frame, Concrete
- Foundation: Slab
- Roof: Tile
Condition
- Under Construction
- New construction: Yes
- Year built: 2026
Details
- Builder model: Plan 1A
- Builder name: Lennar
Utilities & green energy
- Electric: 220 Volts in Garage
- Sewer: Public Sewer
- Water: Public
Green energy
- Energy efficient items: Insulation, Thermostat, Water Heater
- Energy generation: Solar
Community & HOA
Community
- Features: Biking, Curbs, Gutter(s), Hiking, Park, Street Lights, Sidewalks, Pool
- Security: Carbon Monoxide Detector(s), Fire Sprinkler System, Smoke Detector(s)
- Subdivision: Hollis At Valencia
HOA
- Has HOA: Yes
- Amenities included: Clubhouse, Outdoor Cooking Area, Picnic Area, Playground, Pool, Spa/Hot Tub, Trail(s)
- HOA fee: $275 monthly
- HOA name: Hollis
- HOA phone: 949-672-9010
Location
- Region: Valencia
Financial & listing details
- Price per square foot: $304/sqft
- Date on market: 10/15/2026
- Cumulative days on market: 18 days
- Listing terms: Cash,Cash to New Loan,Conventional,VA Loan
- Road surface type: Paved
Estimated market value
$960,700
$913,000 - $1.01M
$5,970/mo
Price history
| Date | Event | Price |
|---|---|---|
| 11/2/2026 | Pending sale | $959,990$304/sqft |
Source:  CRMLS #OC26223933 Report a problem | ||
| 10/16/2026 | Listed for sale | $959,990$304/sqft |
Source: CRMLS #OC26223933 Report a problem | ||
Public tax history
Tax history is unavailable.
Monthly payment
Est. payment
Payment breakdown
Explore the cost of this home by adjusting the details. Changes won't be saved.Climate risks
Neighborhood: Valencia
Nearby schools
Schools provided by the listing agent
- Elementary: Oak Hills
- Middle: Rancho Pico
- High: West
Source: CRMLS. This data may not be complete. We recommend contacting the local school district to confirm school assignments for this home.
- $949,9904 bd4 ba3.1k sqft27988 Plateau Ter, Valencia, CA 91381Pending

- $1,014,9905 bd5 ba3.5k sqft27976 Plateau Ter, Valencia, CA 91381New Construction
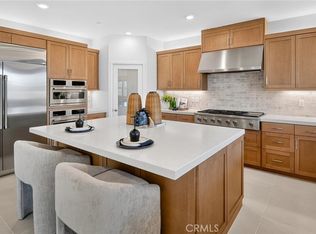
- from $1,014,9905 bd5 ba3.5k sqftHollis 3 Plan, Valencia : Hollis, Stevenson Ranch, CA 91381New Construction

- from $984,9904 bd4 ba3.3k sqftHollis 2 Plan, Valencia : Hollis, Stevenson Ranch, CA 91381New Construction

Similar homes
- $939,9004 bd4 ba2.8k sqft27009 California Ct, Valencia, CA 91381For Sale
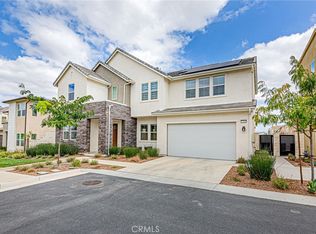 MLS ID #SR26205829, Sangkyu Lee, New Star Realty & Investment. CRMLS
- $930,0005 bd5 ba3.3k sqft27533 Golden Currant Pl, Valencia, CA 91381For Sale
 MLS ID #SR26115129, Matthew Gregory, Gregory Real Estate Group. CRMLS
- $999,9904 bd3 ba2.6k sqft27129 Prominence Ln, Valencia, CA 91381New Construction
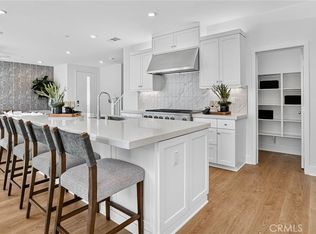 CRMLS
- $1,014,9905 bd5 ba3.5k sqft27976 Plateau Ter, Valencia, CA 91381New ConstructionCRMLS
Local buyer's agents are ready to help
