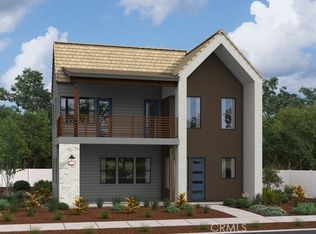
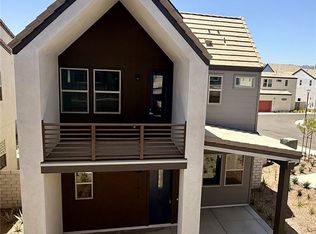
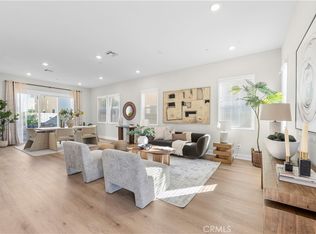
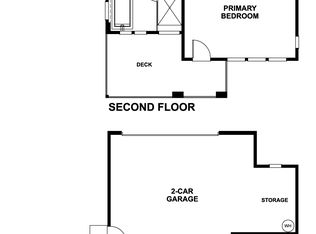
Welcome to your new home at Esprit in Valencia! This stunning Newarke floor plan, the largest in the community, offers spacious and sophisticated living throughout. The open-concept design features a large great room, formal dining area, expansive living room, and a beautifully appointed kitchen with upgraded cabinetry, a pantry, and a dedicated office nook.
Step outside to a generously sized side yard complete with a California Room, creating the perfect space for indoor-outdoor entertaining and relaxation. On the second level, enjoy the convenience of dual bedroom suites, each with private bathrooms. The luxurious primary suite features a separate soaking tub, oversized walk-in shower with seating, and a spacious walk-in closet.
Additional highlights include a large upstairs loft, well-equipped laundry room with built-in cabinetry and sink, walk-in closets in all secondary bedrooms, hardwood flooring throughout, Tesla Powerwall 3, built-in refrigerator, luxury appliances, upgraded countertops, and more. This exceptional home combines comfort, style, and modern convenience in one of Valencia’s most desirable communities.
New construction
Listed by: RICHMOND AMERICAN HOMES • John Bayless • 800-852-9714
$926,433
27410 Rainwood Pl, Valencia, CA 91381
4beds
2,720sqft
Single Family Residence
Built in 2025
2,720 Square Feet Lot
$924,100 Zestimate®
$341/sqft
$270/mo HOA
What's special
- 17 days
- 149
- 5
Zillow last checked:
Listing updated:
Listed by:
John Bayless 800-852-9714,
RICHMOND AMERICAN HOMES
Source: CRMLS,MLS#: IG26181358 Originating MLS: California Regional MLS
Originating MLS: California Regional MLSFacts & features
Interior
Bedrooms & bathrooms
- Bedrooms: 4
- Bathrooms: 3
- Full bathrooms: 3
- Main level bathrooms: 1
- Main level bedrooms: 1
Rooms
- Room types: Bedroom, Entry/Foyer, Family Room, Foyer, Kitchen, Laundry, Living Room, Primary Bedroom, Other, Pantry, Utility Room, Dining Room
Bedroom
- Features: Bedroom on Main Level
Bathroom
- Features: Bathroom Exhaust Fan, Bathtub, Dual Sinks, Enclosed Toilet, Linen Closet, Quartz Counters, Soaking Tub, Separate Shower, Walk-In Shower
Kitchen
- Features: Kitchen Island, Kitchen/Family Room Combo, Quartz Counters, Self-closing Drawers, Walk-In Pantry
Other
- Features: Walk-In Closet(s)
Pantry
- Features: Walk-In Pantry
Heating
- Central
Cooling
- Central Air, High Efficiency
Appliances
- Included: 6 Burner Stove, Dishwasher, ENERGY STAR Qualified Appliances, Electric Oven, Gas Cooktop, Disposal, Ice Maker, Microwave, Refrigerator, Tankless Water Heater, Vented Exhaust Fan
- Laundry: Washer Hookup, Electric Dryer Hookup, Gas Dryer Hookup, Laundry Room
Features
- Built-in Features, Balcony, Separate/Formal Dining Room, Eat-in Kitchen, High Ceilings, Open Floorplan, Pantry, Recessed Lighting, Storage, Bedroom on Main Level, Entrance Foyer, Utility Room, Walk-In Pantry, Walk-In Closet(s)
- Flooring: Carpet, Laminate
- Windows: Double Pane Windows
- Has fireplace: No
- Fireplace features: None
- Common walls with other units/homes: No Common Walls
Interior area
- Total interior livable area: 2,720 sqft
Property
Parking
- Total spaces: 2
- Parking features: Garage
- Attached garage spaces: 2
Features
- Levels: Two
- Stories: 2
- Entry location: 1
- Patio & porch: None
- Pool features: Community, Association
- Spa features: None
- Fencing: Vinyl
Lot
- Size: 2,720 Square Feet
- Features: Rectangular Lot
Details
- Special conditions: Standard
Construction
Type & style
- Home type: SingleFamily
- Property subtype: Single Family Residence
Materials
- Foundation: Slab
- Roof: Tile
Condition
- Under Construction
- New construction: Yes
- Year built: 2025
Details
- Builder model: Netley
Utilities & green energy
- Sewer: Public Sewer
- Water: Public
Green energy
- Energy efficient items: Appliances
Community & HOA
Community
- Features: Biking, Curbs, Hiking, Park, Sidewalks, Pool
- Security: Carbon Monoxide Detector(s), Fire Detection System, Fire Sprinkler System, Smoke Detector(s)
- Subdivision: Calla (Calla5p)
HOA
- Has HOA: Yes
- Amenities included: Clubhouse, Maintenance Grounds, Jogging Path, Meeting Room, Maintenance Front Yard, Barbecue, Picnic Area, Playground, Pool, Pets Allowed, Trail(s)
- HOA fee: $270 monthly
- HOA name: Valencia Master Community
- HOA phone: 661-532-7100
Location
- Region: Valencia
Financial & listing details
- Price per square foot: $341/sqft
- Date on market: 8/18/2026
- Cumulative days on market: 17 days
- Listing terms: Cash,Conventional,FHA,VA Loan
Estimated market value
$924,100
$878,000 - $970,000
$5,400/mo
Price history
| Date | Event | Price |
|---|---|---|
| 8/19/2026 | Listed for sale | $926,433$341/sqft |
Source:  CRMLS #IG26181358 Report a problem CRMLS #IG26181358 Report a problem | ||
Public tax history
Tax history is unavailable.
Monthly payment
Est. payment
Payment breakdown
Explore the cost of this home by adjusting the details. Changes won't be saved.Climate risks
Neighborhood: Valencia


Similar homes
- $884,9994 bd4 ba2.9k sqft27512 Golden Currant Pl, Valencia, CA 91381For Sale
 MLS ID #PF26157321, Michael Chung, Redfin Corporation. CRMLS
 - $1,049,0005 bd5 ba3.3k sqft27503 Golden Currant Pl, Valencia, CA 91381For Sale
 MLS ID #SR26185122, Simon Mills, Mills Realty of California. CRMLS
 - $924,9994 bd4 ba2.7k sqft27014 Goldfields Ct, Valencia, CA 91381For Sale
 MLS ID #SR26176330, Amandeep Behniwal, Equity Union. CRMLS
 - from $899,9905 bd5 ba3.2k sqftNewarke Plan, Esprit at Valencia, Valencia, CA 91381New Construction
 Richmond Homes
Local buyer's agents are ready to help
