Welcome to your new home at Esprit in Valencia! Upon entry into the Netley plan, you are greeted with high ceilings in the foyer and an open floor plan with views of the yard, perfect for entertaining! On the first floor you have the great room, including a separate dining room, spacious living room and a gourmet kitchen. A bedroom with a full bathroom, powder room, pantry and a coat closet can also be found on the first floor and enjoy the outdoors in your lovely side yard complete with a California room! On the 2nd floor you will find the 3 additional bedrooms, including the primary suite which offers separate vanities, a separate tub with a large walk-in shower with seating. There is also a loft, a spacious deck , laundry room with pre-plumbing for a sink and walk in closets in all secondary bedrooms! Additional features include hardwood flooring throughout, Tesla powerwall 3, built in refrigerator, luxury appliances, upgraded countertops and more!
New construction
Listed by: RICHMOND AMERICAN HOMES • John Bayless • 909-806-9352
$1,252,941
27404 Creekwood Ln, Valencia, CA 91381
4beds
2,960sqft
Condominium
Built in 2025
-- sqft lot
$990,900 Zestimate®
$423/sqft
$290/mo HOA
What's special
Lovely side yardGourmet kitchenCalifornia roomPrimary suiteViews of the yardHigh ceilingsOpen floor plan
- 519 days |
- 18 |
- 0 |
Zillow last checked:
Listing updated:
Listed by:
John Bayless DRE #00959880 909-806-9352,
RICHMOND AMERICAN HOMES
Source: CRMLS,MLS#: IG25059053 Originating MLS: California Regional MLS
Originating MLS: California Regional MLSFacts & features
Interior
Bedrooms & bathrooms
- Bedrooms: 4
- Bathrooms: 5
- Full bathrooms: 4
- 1/2 bathrooms: 1
- Main level bathrooms: 2
- Main level bedrooms: 1
Rooms
- Room types: Bedroom, Entry/Foyer, Family Room, Foyer, Kitchen, Laundry, Living Room, Primary Bedroom, Other, Pantry, Utility Room, Dining Room
Bedroom
- Features: Bedroom on Main Level
Bathroom
- Features: Bathroom Exhaust Fan, Bathtub, Dual Sinks, Enclosed Toilet, Linen Closet, Quartz Counters, Soaking Tub, Separate Shower, Walk-In Shower
Kitchen
- Features: Kitchen Island, Kitchen/Family Room Combo, Quartz Counters, Self-closing Drawers, Walk-In Pantry
Other
- Features: Walk-In Closet(s)
Pantry
- Features: Walk-In Pantry
Heating
- Central
Cooling
- Central Air, High Efficiency
Appliances
- Included: 6 Burner Stove, Dishwasher, ENERGY STAR Qualified Appliances, Electric Oven, Gas Cooktop, Disposal, Ice Maker, Microwave, Refrigerator, Tankless Water Heater, Vented Exhaust Fan
- Laundry: Washer Hookup, Electric Dryer Hookup, Gas Dryer Hookup, Laundry Room
Features
- Built-in Features, Balcony, Separate/Formal Dining Room, Eat-in Kitchen, High Ceilings, Open Floorplan, Pantry, Recessed Lighting, Storage, Bedroom on Main Level, Entrance Foyer, Utility Room, Walk-In Pantry, Walk-In Closet(s)
- Flooring: Carpet, Laminate
- Windows: Double Pane Windows
- Has fireplace: No
- Fireplace features: None
- Common walls with other units/homes: No Common Walls
Interior area
- Total interior livable area: 2,960 sqft
Property
Parking
- Total spaces: 2
- Parking features: Garage
- Attached garage spaces: 2
Features
- Levels: Two
- Stories: 2
- Entry location: 1
- Patio & porch: None
- Pool features: Community, Association
- Spa features: None
- Fencing: Vinyl
Details
- Special conditions: Standard
Construction
Type & style
- Home type: Condo
- Property subtype: Condominium
Materials
- Foundation: Slab
- Roof: Tile
Condition
- Under Construction
- New construction: Yes
- Year built: 2025
Details
- Builder model: Netley
Utilities & green energy
- Sewer: Public Sewer
- Water: Public
Green energy
- Energy efficient items: Appliances
Community & HOA
Community
- Features: Biking, Curbs, Hiking, Park, Sidewalks, Pool
- Security: Carbon Monoxide Detector(s), Fire Detection System, Fire Sprinkler System, Smoke Detector(s)
- Subdivision: Calla (Calla5p)
HOA
- Has HOA: Yes
- Amenities included: Clubhouse, Maintenance Grounds, Jogging Path, Meeting Room, Maintenance Front Yard, Barbecue, Picnic Area, Playground, Pool, Pets Allowed, Trail(s)
- HOA fee: $290 monthly
- HOA name: Valencia Master Community
- HOA phone: 661-705-6088
Location
- Region: Valencia
Financial & listing details
- Price per square foot: $423/sqft
- Date on market: 3/18/2025
- Cumulative days on market: 520 days
- Listing terms: Cash,Conventional,FHA,VA Loan
Estimated market value
$990,900
$912,000 - $1.07M
$6,170/mo
Price history
| Date | Event | Price |
|---|---|---|
| 9/20/2025 | Price change | $1,119,990-0.9%$378/sqft |
Source: Richmond Homes Report a problem | ||
| 8/22/2025 | Price change | $1,129,990-5.4%$382/sqft |
Source: Richmond Homes Report a problem | ||
| 7/25/2025 | Price change | $1,195,030-4.6%$404/sqft |
Source: Richmond Homes Report a problem | ||
| 6/23/2025 | Price change | $1,252,941+4.9%$423/sqft |
Source:  SDMLS #IG25059053 Report a problem SDMLS #IG25059053 Report a problem | ||
| 6/18/2025 | Price change | $1,194,198-5.2%$403/sqft |
Source: Richmond Homes Report a problem | ||
| 6/17/2025 | Price change | $1,259,198+0%$425/sqft |
Source: Richmond Homes Report a problem | ||
| 6/13/2025 | Price change | $1,258,865+7.6%$425/sqft |
Source: Richmond Homes Report a problem | ||
| 6/7/2025 | Price change | $1,169,865-4.1%$395/sqft |
Source: Richmond Homes Report a problem | ||
| 4/30/2025 | Price change | $1,219,865+0.1%$412/sqft |
Source: Richmond Homes Report a problem | ||
| 4/11/2025 | Price change | $1,218,196-2.8%$412/sqft |
Source: Richmond Homes Report a problem | ||
| 3/19/2025 | Listed for sale | $1,252,941$423/sqft |
Source:  CRMLS #IG25059053 Report a problem CRMLS #IG25059053 Report a problem | ||
Public tax history
Tax history is unavailable.
Monthly payment
Est. payment
Payment breakdown
Explore the cost of this home by adjusting the details. Changes won't be saved.Climate risks
Neighborhood: Valencia
Nearby schools
GreatSchools rating
- 10/10Oak Hills Elementary SchoolGrades: K-6Distance: 1.6 mi
- 8/10Rancho Pico Junior High SchoolGrades: 7-8Distance: 1.8 mi
- 10/10West Ranch High SchoolGrades: 9-12Distance: 1.5 mi
- $904,0004 bd3 ba2.7k sqft27346 Creekwood Ln, Valencia, CA 91381Sold

- $1,268,4585 bd5 ba3.2k sqft27403 Creekwood Ln, Valencia, CA 91381New Construction

- $899,9903 bd3 ba2.7k sqft27415 Creekwood Ln, Valencia, CA 91381Pending
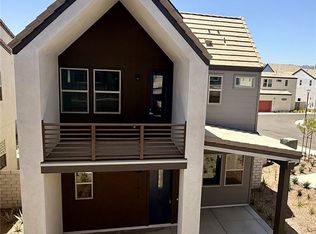
- $1,252,1584 bd5 ba2.9k sqft27409 Creekwood Ln, Valencia, CA 91381New Construction
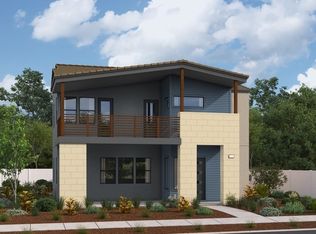
- $959,9904 bd3 ba2.7k sqft27410 Creekwood Ln, Valencia, CA 91381Sold
- $899,9904 bd3 ba2.7k sqft27428 Creekwood Ln, Valencia, CA 91381Pending
- $1,205,0005 bd5 ba3.2k sqft27434 Creekwood Ln, Valencia, CA 91381Sold
- $974,9904 bd5 ba2.9k sqft27430 Creekwood Ln, Valencia, CA 91381New Construction
A local agent can set up tours, give advice and negotiate with sellers.
Similar homes
- $1,252,1584 bd5 ba2.9k sqft27409 Creekwood Ln, Valencia, CA 91381New ConstructionCRMLS
- $1,268,4585 bd5 ba3.2k sqft27403 Creekwood Ln, Valencia, CA 91381New ConstructionCRMLS
- $884,9994 bd4 ba2.9k sqft27512 Golden Currant Pl, Valencia, CA 91381For Sale
 MLS ID #PF26157321, Michael Chung, Redfin Corporation. CRMLS
 - $974,9904 bd5 ba2.9k sqft27430 Creekwood Ln, Valencia, CA 91381New Construction
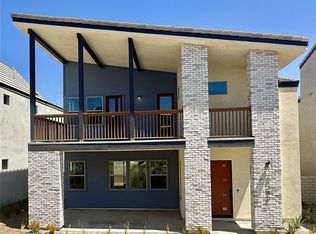 MLS ID #IG26137276, John Bayless, RICHMOND AMERICAN HOMES. CRMLS
 - $684,9004 bd3 ba2.2k sqft27504 Illumination Ct, Valencia, CA 91381For SaleMLS ID #SR26124398, Janie Pineda, Mi Casa Bonita, Inc.. CRMLS
- $675,0005 bd4 ba2.8k sqft27525 Illumination Ct, Valencia, CA 91381For SaleMLS ID #SR26142034, Matthew Hernandez, Real Brokerage Technologies, Inc.. CRMLS
- $1,339,0005 bd5 ba3.6k sqft27643 Juniper Ln, Valencia, CA 91381New ConstructionCRMLS
- $993,6474 bd5 ba2.9k sqft27339 Creekwood Ln, Valencia, CA 91381New ConstructionRichmond Homes
- $1,044,9904 bd4 ba3.1k sqft27988 Plateau Ter, Valencia, CA 91381New ConstructionMLS ID #OC26169042, Cesi Pagano, Keller Williams Realty. CRMLS
- $780,0004 bd3 ba2.6k sqft26729 Blue Hills Loop, Valencia, CA 91381For SaleMLS ID #SR26147300, Nikol Spasova, NextHome Grandview. CRMLS
- $675,0003 bd4 ba1.8k sqft27461 Viero Pl, Valencia, CA 91381For SaleMLS ID #SR26103366, Camden Whitfield, Equity Union. CRMLS
- $894,9904 bd3 ba2.5k sqft26687 Foliage Ln, Valencia, CA 91381New ConstructionCRMLS
- $727,9004 bd3 ba2k sqft27154 Valley Oak Pl, Valencia, CA 91381For SaleMLS ID #SR26139510, Taylor Kellstrom, RE/MAX Gateway. CRMLS
- $750,0003 bd3 ba2k sqft27258 Narrowleaf Willow Ln, Valencia, CA 91381For SaleMLS ID #SR25195427, Marwan Farah, Rose District, Inc.. CRMLS
- $714,9904 bd3 ba2k sqft27469 Red Alder Ln, Valencia, CA 91381New ConstructionCRMLS
- from $1,324,9904 bd5 ba3.7k sqftHillcrest 1 Plan, Hillcrest, Stevenson Ranch, CA 91381New ConstructionLennar Homes
- $739,9904 bd4 ba2.4k sqft26881 Rugged Ridge Ln, Valencia, CA 91381New ConstructionCRMLS
- $658,0003 bd3 ba1.7k sqft27013 Hummingbird Ln, Santa Clarita, CA 91381For SaleMLS ID #SR26139514, Taylor Kellstrom, RE/MAX Gateway. CRMLS
- $849,9004 bd3 ba2.6k sqft26767 Laurel Mountain Loop, Valencia, CA 91381For SaleMLS ID #SR26151579, David Lisov, D & D Realty Services. CRMLS
- $949,9904 bd3 ba2.6k sqft27136 Tableland Dr, Valencia, CA 91381New ConstructionMLS ID #OC26165269, Cesi Pagano, Keller Williams Realty. CRMLS
Local buyer's agents are ready to help
