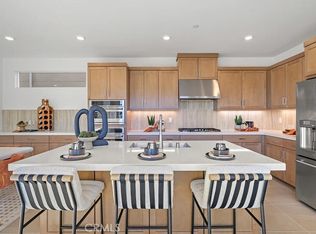
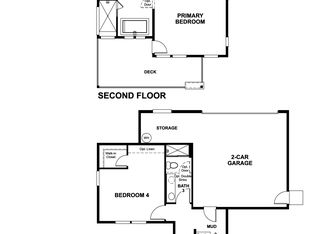
Welcome to your new home at Esprit in Valencia! Greeted by a spacious front porch, walk into this lovely Nathanson plan featuring 4 beds and 3 baths! On the first floor you have the great room, including a separate dining room, spacious living room and a gourmet kitchen featuring a large island. A bedroom with a full bathroom, walk-in pantry and a coat closet can also be found on the first floor and enjoy the outdoors in your lovely side yard complete with a California room! On the 2nd floor you will find the 3 additional bedrooms, including the primary suite which offers separate vanities, a separate tub with a large walk-in shower with seating. There is also a loft, a spacious deck , laundry room with a sink and walk in closets in all secondary bedrooms! Additional features include hardwood flooring throughout, Tesla powerwall 3, built in refrigerator, luxury appliances, upgraded countertops and more!
Pending
Listed by: RICHMOND AMERICAN HOMES • John Bayless • Contact: 909 579-3288
Price cut: $5K (7/15)
$899,990
27428 Creekwood Ln, Valencia, CA 91381
4beds
2,720sqft
Condominium
Built in 2026
-- sqft lot
$897,200 Zestimate®
$331/sqft
$290/mo HOA
What's special
- 27 days |
- 134 |
- 3 |
Zillow last checked:
Listing updated:
Listed by:
John Bayless 909579-3288,
RICHMOND AMERICAN HOMES
Source: CRMLS,MLS#: IG26157383 Originating MLS: California Regional MLS
Originating MLS: California Regional MLSFacts & features
Interior
Bedrooms & bathrooms
- Bedrooms: 4
- Bathrooms: 3
- Full bathrooms: 3
- Main level bathrooms: 1
- Main level bedrooms: 1
Rooms
- Room types: Bedroom, Entry/Foyer, Family Room, Foyer, Kitchen, Laundry, Living Room, Primary Bedroom, Other, Pantry, Utility Room, Dining Room
Bedroom
- Features: Bedroom on Main Level
Bathroom
- Features: Bathroom Exhaust Fan, Bathtub, Dual Sinks, Enclosed Toilet, Linen Closet, Quartz Counters, Soaking Tub, Separate Shower, Walk-In Shower
Kitchen
- Features: Kitchen Island, Kitchen/Family Room Combo, Quartz Counters, Self-closing Drawers, Walk-In Pantry
Other
- Features: Walk-In Closet(s)
Pantry
- Features: Walk-In Pantry
Heating
- Central
Cooling
- Central Air, High Efficiency
Appliances
- Included: 6 Burner Stove, Dishwasher, ENERGY STAR Qualified Appliances, Electric Oven, Gas Cooktop, Disposal, Ice Maker, Microwave, Refrigerator, Vented Exhaust Fan
- Laundry: Washer Hookup, Electric Dryer Hookup, Gas Dryer Hookup, Laundry Room
Features
- Built-in Features, Balcony, Separate/Formal Dining Room, Eat-in Kitchen, High Ceilings, Open Floorplan, Pantry, Recessed Lighting, Storage, Bedroom on Main Level, Entrance Foyer, Utility Room, Walk-In Pantry, Walk-In Closet(s)
- Flooring: Carpet, Laminate
- Windows: Double Pane Windows
- Has fireplace: No
- Fireplace features: None
- Common walls with other units/homes: No Common Walls
Interior area
- Total interior livable area: 2,720 sqft
Property
Parking
- Total spaces: 2
- Parking features: Garage
- Attached garage spaces: 2
Features
- Levels: Two
- Stories: 2
- Entry location: 1
- Patio & porch: Patio, Porch
- Pool features: Community, Association
- Spa features: None
- Fencing: Vinyl
- Has view: Yes
- View description: None
Details
- Special conditions: Standard
Construction
Type & style
- Home type: Condo
- Property subtype: Condominium
Materials
- Foundation: Slab
- Roof: Tile
Condition
- Under Construction
- New construction: Yes
- Year built: 2026
Details
- Builder model: Newarke
Utilities & green energy
- Sewer: Public Sewer
- Water: Public
Green energy
- Energy efficient items: Appliances
Community & HOA
Community
- Features: Biking, Curbs, Hiking, Park, Sidewalks, Pool
- Security: Carbon Monoxide Detector(s), Fire Detection System, Fire Sprinkler System, Smoke Detector(s)
- Subdivision: Calla (Calla5p)
HOA
- Has HOA: Yes
- Amenities included: Clubhouse, Maintenance Grounds, Jogging Path, Meeting Room, Maintenance Front Yard, Barbecue, Picnic Area, Playground, Pool, Pets Allowed, Trail(s)
- HOA fee: $290 monthly
- HOA name: Valencia Master Community
- HOA phone: 661-705-6088
Location
- Region: Valencia
Financial & listing details
- Price per square foot: $331/sqft
- Date on market: 7/19/2026
- Cumulative days on market: 27 days
- Listing terms: Cash,Conventional,FHA,VA Loan
Estimated market value
$897,200
$852,000 - $942,000
$5,460/mo
Price history
| Date | Event | Price |
|---|---|---|
| 8/8/2026 | Pending sale | $899,990$331/sqft |
Source:  CRMLS #IG26157383 Report a problem CRMLS #IG26157383 Report a problem | ||
| 7/15/2026 | Price change | $899,990-0.6%$331/sqft |
Source: Richmond Homes Report a problem | ||
| 4/24/2026 | Price change | $904,990-5.2%$333/sqft |
Source: Richmond Homes Report a problem | ||
| 4/16/2026 | Price change | $954,990-1%$351/sqft |
Source: Richmond Homes Report a problem | ||
| 4/4/2026 | Price change | $965,048-3%$355/sqft |
Source: Richmond Homes Report a problem | ||
| 3/31/2026 | Price change | $995,048+0.2%$366/sqft |
Source: Richmond Homes Report a problem | ||
| 3/27/2026 | Price change | $992,795-1.6%$365/sqft |
Source: Richmond Homes Report a problem | ||
| 12/16/2025 | Price change | $1,008,990-0.3%$371/sqft |
Source: Richmond Homes Report a problem | ||
| 10/10/2025 | Price change | $1,012,329+0%$372/sqft |
Source: Richmond Homes Report a problem | ||
| 10/9/2025 | Price change | $1,012,074-5.9%$372/sqft |
Source: Richmond Homes Report a problem | ||
| 9/5/2025 | Price change | $1,074,990-1.8%$395/sqft |
Source: Richmond Homes Report a problem | ||
| 8/22/2025 | Price change | $1,094,990-3.9%$403/sqft |
Source: Richmond Homes Report a problem | ||
| 7/25/2025 | Price change | $1,139,056+0%$419/sqft |
Source: Richmond Homes Report a problem | ||
| 6/18/2025 | Price change | $1,138,995-5.4%$419/sqft |
Source: Richmond Homes Report a problem | ||
| 6/17/2025 | Price change | $1,203,995+0%$443/sqft |
Source: Richmond Homes Report a problem | ||
| 6/13/2025 | Price change | $1,203,662+8.3%$443/sqft |
Source: Richmond Homes Report a problem | ||
| 6/7/2025 | Price change | $1,111,662-4.3%$409/sqft |
Source: Richmond Homes Report a problem | ||
| 5/21/2025 | Listed for sale | $1,161,662$427/sqft |
Source: Richmond Homes Report a problem | ||
Public tax history
Tax history is unavailable.
Monthly payment
Est. payment
Payment breakdown
Explore the cost of this home by adjusting the details. Changes won't be saved.Climate risks
Neighborhood: Valencia
Nearby schools
GreatSchools rating
- 10/10Oak Hills Elementary SchoolGrades: K-6Distance: 1.6 mi
- 8/10Rancho Pico Junior High SchoolGrades: 7-8Distance: 1.8 mi
- 10/10West Ranch High SchoolGrades: 9-12Distance: 1.5 mi
- $904,0004 bd3 ba2.7k sqft27346 Creekwood Ln, Valencia, CA 91381Sold

- $1,252,9414 bd5 ba2.9k sqft27404 Creekwood Ln, Valencia, CA 91381New Construction
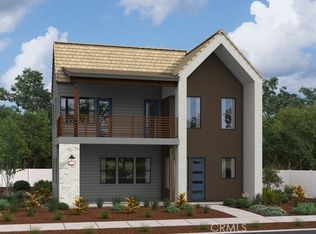
- $1,268,4585 bd5 ba3.2k sqft27403 Creekwood Ln, Valencia, CA 91381New Construction

- $899,9903 bd3 ba2.7k sqft27415 Creekwood Ln, Valencia, CA 91381Pending
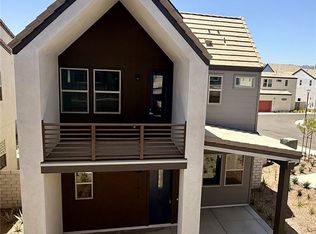
- $1,252,1584 bd5 ba2.9k sqft27409 Creekwood Ln, Valencia, CA 91381New Construction
- $959,9904 bd3 ba2.7k sqft27410 Creekwood Ln, Valencia, CA 91381Sold
- $1,205,0005 bd5 ba3.2k sqft27434 Creekwood Ln, Valencia, CA 91381Sold
- $974,9904 bd5 ba2.9k sqft27430 Creekwood Ln, Valencia, CA 91381New Construction
A local agent can set up tours, give advice and negotiate with sellers.
Similar homes
- from $859,9904 bd4 ba2.9k sqftOpal South 4 Plan, Valencia : Opal South, Valencia, CA 91381New Construction
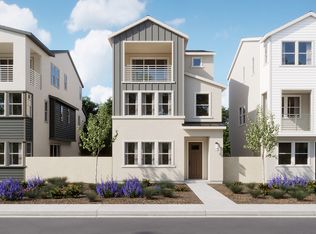 Lennar Homes
 - from $814,9904 bd4 ba2.6k sqftOpal South 3 Plan, Valencia : Opal South, Valencia, CA 91381New Construction
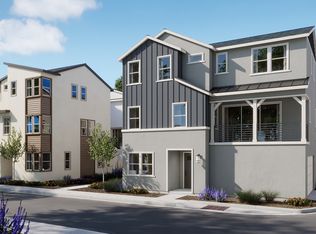 Lennar Homes
 - $894,9904 bd3 ba2.5k sqft26687 Foliage Ln, Valencia, CA 91381New Construction
 CRMLS
CRMLS - from $941,6414 bd3 ba2.7k sqftNathanson Plan, Esprit at Valencia, Valencia, CA 91381New Construction
 Richmond Homes
 - from $724,9904 bd4 ba2.1k sqftOpal South 2 Plan, Valencia : Opal South, Valencia, CA 91381New ConstructionLennar Homes
- from $859,9905 bd4 ba2.9k sqftOpal North 4 Plan, Valencia : Opal North, Valencia, CA 91381New ConstructionLennar Homes
- from $814,9904 bd4 ba2.6k sqftOpal North 3 Plan, Valencia : Opal North, Valencia, CA 91381New ConstructionLennar Homes
- from $849,9905 bd4 ba2.5k sqftRuby 3 Plan, Valencia : Ruby, Valencia, CA 91381New ConstructionLennar Homes
- from $869,9904 bd3 ba2.5k sqftSunstone 3 Plan, Valencia : Sunstone, Stevenson Ranch, CA 91381New ConstructionLennar Homes
- $941,6414 bd3 ba2.7k sqft27525 Mosswood Pl, Valencia, CA 91381New ConstructionRichmond Homes
- $714,9904 bd3 ba2k sqft27469 Red Alder Ln, Valencia, CA 91381New ConstructionCRMLS
- from $1,012,9905 bd5 ba3.2k sqftNewarke Plan, Esprit at Valencia, Valencia, CA 91381New ConstructionRichmond Homes
- $949,9904 bd3 ba2.6k sqft27136 Tableland Dr, Valencia, CA 91381New ConstructionMLS ID #OC26165269, Cesi Pagano, Keller Williams Realty. CRMLS
- from $759,9904 bd4 ba2.2k sqftSapphire 3 Plan, Valencia : Sapphire, Valencia, CA 91381New ConstructionLennar Homes
- $739,9904 bd4 ba2.4k sqft26881 Rugged Ridge Ln, Valencia, CA 91381New ConstructionCRMLS
- $993,6474 bd5 ba2.9k sqft27339 Creekwood Ln, Valencia, CA 91381New ConstructionRichmond Homes
- $986,9904 bd5 ba2.9k sqft27519 Mosswood Pl, Valencia, CA 91381New ConstructionRichmond Homes
- $984,9904 bd5 ba2.9k sqft27340 Creekwood Ln, Valencia, CA 91381New ConstructionRichmond Homes
- $949,9904 bd3 ba2.6k sqft27136 Tableland Dr, Valencia, CA 91355New ConstructionLennar Homes
- $709,9903 bd3 ba1.9k sqft27477 Red Alder Ln, Valencia, CA 91381New ConstructionCRMLS
Local buyer's agents are ready to help
