Ruby Plan 1 at Valencia by Lennar offers 1,976 sq. ft. of thoughtfully designed living space, featuring 3 bedrooms, 2.5 bathrooms, and a 2-car garage. The first floor showcases an open-concept kitchen, dining area and great room, perfect for entertaining. Upstairs, the owner’s suite includes a private bath with dual sinks, a walk-in shower, and a spacious walk-in closet. A versatile loft is nestled between the two guest bedrooms on the second floor, conveniently adjacent to a dedicated laundry room. Located within Valencia’s master-planned community, residents enjoy access to pools, parks, scenic trails, and more.
Pending
Listed by: Keller Williams Realty • Cesi Pagano • 949-370-0819
Price cut: $25K (9/22)
$684,990
27477 Red Alder Ln, Valencia, CA 91381
3beds
1,976sqft
Townhouse
Built in 2026
-- sqft lot
$684,200 Zestimate®
$347/sqft
$430/mo HOA
What's special
Versatile loftOpen-concept kitchenSpacious walk-in closetDining areaWalk-in showerDedicated laundry room
- 87 days
- 44
- 0
Zillow last checked:
Listing updated:
Listed by:
Cesi Pagano DRE #01043716 949-370-0819,
Keller Williams Realty
Source: CRMLS,MLS#: OC26176611 Originating MLS: California Regional MLS
Facts & features
Interior
Bedrooms & bathrooms
- Bedrooms: 3
- Bathrooms: 3
- Full bathrooms: 2
- 1/2 bathrooms: 1
- Main level bathrooms: 1
Rooms
- Room types: Kitchen, Laundry, Loft, Living Room, Primary Bathroom, Primary Bedroom, Other, Pantry
Bathroom
- Features: Separate Shower, Walk-In Shower
Kitchen
- Features: Kitchen Island, Kitchen/Family Room Combo, Pots & Pan Drawers, Quartz Counters, Self-closing Cabinet Doors, Self-closing Drawers, Walk-In Pantry
Other
- Features: Walk-In Closet(s)
Pantry
- Features: Walk-In Pantry
Heating
- Central, Natural Gas
Cooling
- Central Air
Appliances
- Included: Convection Oven, Dishwasher, Gas Cooktop, Disposal, Microwave, Range Hood, Self Cleaning Oven, Tankless Water Heater
- Laundry: Washer Hookup, Gas Dryer Hookup, Inside, Laundry Room, Upper Level
Features
- Breakfast Bar, Open Floorplan, Pantry, Recessed Lighting, Storage, Unfurnished, Loft, Walk-In Pantry, Walk-In Closet(s)
- Flooring: Carpet, Tile, Wood
- Doors: Sliding Doors
- Windows: Double Pane Windows
- Has fireplace: No
- Fireplace features: None
- Common walls with other units/homes: 1 Common Wall
Interior area
- Total interior livable area: 1,976 sqft
Video & virtual tour
Property
Parking
- Total spaces: 2
- Parking features: Direct Access, Garage, Garage Door Opener
- Attached garage spaces: 2
Features
- Levels: Two
- Stories: 2
- Entry location: 1
- Pool features: Community, Association
- Has spa: Yes
- Spa features: Association, Community
- Has view: Yes
- View description: Mountain(s)
Lot
- Features: Corner Lot, Street Level
Details
- Special conditions: Standard
Construction
Type & style
- Home type: Townhouse
- Property subtype: Townhouse
- Attached to another structure: Yes
Condition
- Under Construction
- New construction: Yes
- Year built: 2026
Details
- Builder model: Plan 1B
- Builder name: Lennar
Utilities & green energy
- Sewer: Public Sewer
- Water: Public
Community & HOA
Community
- Features: Biking, Curbs, Gutter(s), Hiking, Park, Street Lights, Sidewalks, Pool
- Security: Carbon Monoxide Detector(s), Fire Sprinkler System, Smoke Detector(s)
- Subdivision: Ruby At Valencia
HOA
- Has HOA: Yes
- Amenities included: Clubhouse, Picnic Area, Playground, Pool, Pets Allowed, Spa/Hot Tub, Trail(s)
- HOA fee: $430 monthly
- HOA name: Ruby
- HOA phone: 661-532-7100
Location
- Region: Valencia
Financial & listing details
- Price per square foot: $347/sqft
- Date on market: 8/12/2026
- Cumulative days on market: 88 days
- Listing terms: Cash,Cash to New Loan,Conventional,1031 Exchange,VA Loan
- Road surface type: Paved
Estimated market value
$684,200
$650,000 - $718,000
$4,355/mo
Price history
| Date | Event | Price |
|---|---|---|
| 10/8/2026 | Pending sale | $684,990$347/sqft |
Source:  CRMLS #OC26176611 Report a problem | ||
| 9/22/2026 | Price change | $684,990-3.5%$347/sqft |
Source: CRMLS #OC26176611 Report a problem | ||
| 7/17/2026 | Listed for sale | $709,990$359/sqft |
Source:  Lennar Homes Report a problem | ||
Public tax history
Tax history is unavailable.
Monthly payment
Est. payment
Payment breakdown
Explore the cost of this home by adjusting the details. Changes won't be saved.Climate risks
Neighborhood: Valencia
Nearby schools
Schools provided by the listing agent
- Elementary: Oak Hills
- Middle: Rancho Pico
- High: West
Source: CRMLS. This data may not be complete. We recommend contacting the local school district to confirm school assignments for this home.
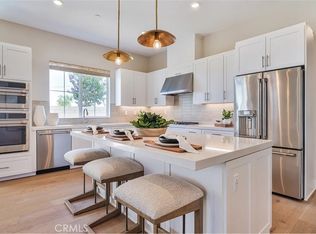
- $714,9904 bd3 ba2k sqft27469 Red Alder Ln, Valencia, CA 91381Pending
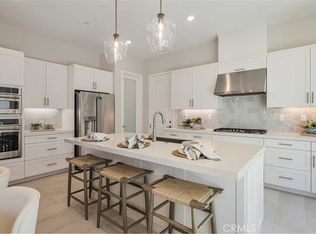
- $689,9903 bd3 ba1.9k sqft27482 Red Alder Ln, Valencia, CA 91381Pending
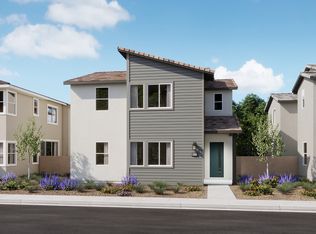
- from $824,9905 bd4 ba2.5k sqftRuby 3 Plan, Valencia : Ruby, Valencia, CA 91381New Construction
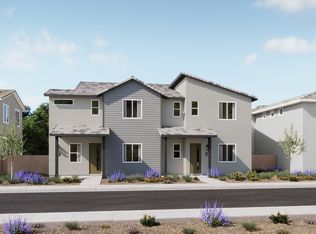
- from $679,9903 bd3 ba1.9k sqftRuby 1 Plan, Valencia : Ruby, Valencia, CA 91381New Construction
Similar homes
- $699,0003 bd3 ba1.9k sqft27276 Red Willow Ct, Valencia, CA 91381For Sale
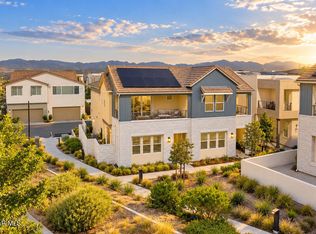 MLS ID #26008218, Rima Rafeh. GAVAR
- $649,9004 bd3 ba2.1k sqft27262 Narrowleaf Willow Ln, Valencia, CA 91381For Sale
 MLS ID #SR26236330, Neal Weichel, RE/MAX of Santa Clarita. CRMLS
- $695,2503 bd3 ba2k sqft27230 Red Willow Ct, Valencia, CA 91381For Sale
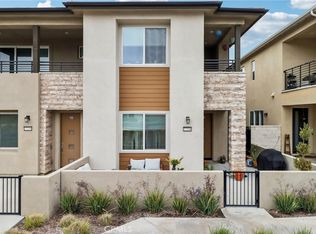 MLS ID #SR26078372, Marwan Farah, Rose District. CRMLS
- $--4 bd3 ba2.2k sqft27544 Feathery Cassia Way, Valencia, CA 91381Auction
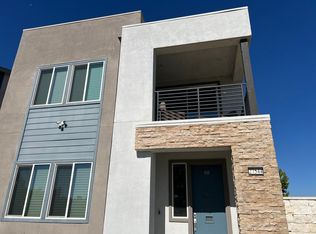 Auction.com 2
Local buyer's agents are ready to help
