Setting on the corner of Sunnyside Drive and Dearborn Place this 4 bedroom, 2 on the first level and 2 up, with 2 full bath, one on the first level and one up, with central air is ready for you. This Cape is ready for your to settle into, nothing too old or nothing brand new. Add your personal touch if you choose but she's pleasantly appointed, fully functional and ready. Full basement with access from the home or outside includes laundry. Settle into a home off the beaten path and enjoy easy access to local shopping, entertainment and major routes for the longer trips.
Active
$245,000
2801 Dearborn Pl, Utica, NY 13501
4beds
1,560sqft
Single Family Residence
Built in 1952
5,048 Square Feet Lot
$236,900 Zestimate®
$157/sqft
$-- HOA
What's special
Central airFully functionalPleasantly appointed
- 11 days
- 434
- 27
Zillow last checked:
Listing updated:
Listed by:
Howard Hanna Cny Inc 315-735-8515,
Anthony Fumarola 315-796-1528
Source: NYSAMLSs,MLS#: S1714408 Originating MLS: Mohawk Valley
Originating MLS: Mohawk ValleyFacts & features
Interior
Bedrooms & bathrooms
- Bedrooms: 4
- Bathrooms: 2
- Full bathrooms: 2
- Main level bathrooms: 1
- Main level bedrooms: 2
Heating
- Gas, Forced Air
Cooling
- Central Air
Appliances
- Included: Dryer, Gas Oven, Gas Range, Gas Water Heater, Refrigerator, Washer
- Laundry: In Basement
Features
- Separate/Formal Dining Room, Eat-in Kitchen, Other, See Remarks, Bedroom on Main Level, Main Level Primary
- Flooring: Carpet, Hardwood, Laminate, Varies
- Windows: Thermal Windows
- Basement: Full
- Has fireplace: No
Interior area
- Total structure area: 1,560
- Total interior livable area: 1,560 sqft
Video & virtual tour
Property
Parking
- Total spaces: 1
- Parking features: Attached, Garage
- Attached garage spaces: 1
Features
- Patio & porch: Covered, Porch
- Exterior features: Blacktop Driveway
Lot
- Size: 5,048 Square Feet
- Dimensions: 101 x 50
- Features: Rectangular, Rectangular Lot, Residential Lot
Details
- Parcel number: 30160032901500030560000000
- Special conditions: Standard
Construction
Type & style
- Home type: SingleFamily
- Architectural style: Cape Cod
- Property subtype: Single Family Residence
Materials
- Frame, Vinyl Siding
- Foundation: Block
- Roof: Architectural,Shingle
Condition
- Resale
- Year built: 1952
Utilities & green energy
- Sewer: Connected
- Water: Connected, Public
- Utilities for property: Cable Available, Electricity Connected, High Speed Internet Available, Sewer Connected, Water Connected
Community & HOA
Location
- Region: Utica
Financial & listing details
- Price per square foot: $157/sqft
- Tax assessed value: $56,200
- Annual tax amount: $4,161
- Date on market: 9/16/2026
- Listing terms: Cash,Conventional,FHA,VA Loan
Estimated market value
$236,900
$225,000 - $249,000
$2,741/mo
Price history
| Date | Event | Price |
|---|---|---|
| 9/16/2026 | Listed for sale | $245,000$157/sqft |
Source:  NYSAMLSs #S1714408 Report a problem NYSAMLSs #S1714408 Report a problem | ||
Public tax history
Tax history is unavailable.
Monthly payment
Climate risks
Neighborhood: 13501
Nearby schools
Schools provided by the listing agent
- District: Utica
Source: NYSAMLSs. This data may not be complete. We recommend contacting the local school district to confirm school assignments for this home.
Similar homes
- $262,0004 bd3 ba1.8k sqft155 Ridge Rd, Utica, NY 13501For Sale

 MLS ID #S1713711, John C. Brown, Listing by: Coldwell Banker Faith Properties. NYSAMLSs
 - $249,9003 bd2 ba1.2k sqft1408 Buckley Rd, Utica, NY 13501For Sale
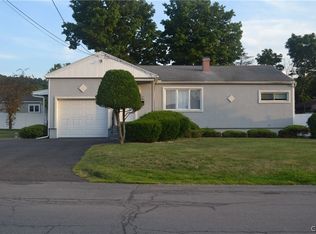 MLS ID #S1694846, David J. Matrulli, Listing by: Coldwell Banker Faith Properties. NYSAMLSs
 - $259,0005 bd2 ba2.3k sqft2240 Welsh Bush Rd, Utica, NY 13501For Sale
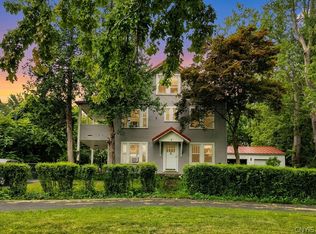 MLS ID #S1707922, Louis DeMichele Jr., Listing by: eXp Realty. NYSAMLSs
 - $289,9004 bd2 ba1.9k sqft307 Lomond Pl, Utica, NY 13502For Sale
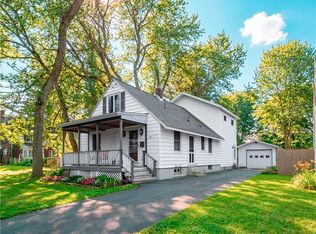 MLS ID #S1710486, Andrew Sullivan, Listing by: River Hills Properties LLC Barn. NYSAMLSs
 - $277,9904 bd2 ba2.2k sqft1516 Mohawk St, Utica, NY 13501For SaleMLS ID #S1699974, JoAnne Suppa, Listing by: River Hills Properties LLC Barn. NYSAMLSs
- $269,9004 bd3 ba1k sqft1226 Hilton Ave, Utica, NY 13501For SaleMLS ID #S1697716, Alen Zekic, Listing by: Assist2Sell Buyers & Sellers 1st Choice. NYSAMLSs
- $269,9003 bd2 ba1.9k sqft76 Ballantyne Brae, Utica, NY 13501For SaleMLS ID #S1676767, Brandyn Miller, Listing by: Assist2Sell Buyers & Sellers 1st Choice. NYSAMLSs
- $260,0003 bd1 ba1.3k sqft3772 Hand Pl, Sauquoit, NY 13456For SaleMLS ID #S1714072, Robert D. Bedell, Listing by: Branjen Realty, LLC. NYSAMLSs
- $249,9004 bd2 ba2k sqft5541 Walker Rd, Deerfield, NY 13502For SaleMLS ID #S1713808, Jonathan Lanahan, Listing by: RE/MAX Solutions. NYSAMLSs
- $199,9004 bd2 ba1.5k sqft1626 Miller St, Utica, NY 13501For SaleMLS ID #S1710348, Alen Zekic, Listing by: Assist2Sell Buyers & Sellers 1st Choice. NYSAMLSs
- $268,5005 bd4 ba1.8k sqft1128 West St, Utica, NY 13501For SaleMLS ID #S1689682, Jonathan Cordero, Listing by: Hunt Real Estate ERA. NYSAMLSs
- $199,9003 bd2 ba1.1k sqft1903 Butterfield Ave, Utica, NY 13501For SaleMLS ID #S1710050, Alen Zekic, Listing by: Assist2Sell Buyers & Sellers 1st Choice. NYSAMLSs
- $359,0004 bd3 ba1.9k sqft3 Windsor Ter, Utica, NY 13501For SaleMLS ID #S1701494, Lori DiNardo-Emmerich, Listing by: Coldwell Banker Faith Properties. NYSAMLSs
- $249,9002 bd1 ba1k sqft214 Fairway Dr, New Hartford, NY 13413For SaleMLS ID #S1713800, Lori DiNardo-Emmerich, Listing by: Coldwell Banker Faith Properties. NYSAMLSs
- $244,9003 bd2 ba1k sqft5735 Walker Rd, Deerfield, NY 13502For SaleMLS ID #S1707488, Deborah A. Lemery, Listing by: Lemery Realty. NYSAMLSs
- $349,0005 bd2 ba2.3k sqft2505 Genesee St, Utica, NY 13501For SaleMLS ID #S1672747, Alen Zekic, Listing by: Assist2Sell Buyers & Sellers 1st Choice. NYSAMLSs
- $245,0005 bd3 ba2k sqft1303 Neilson St, Utica, NY 13501For SaleMLS ID #S1676748, Feidy J Miner, Listing by: Miner Realty & Prop Management. NYSAMLSs
- $164,9002 bd1 ba1.2k sqft142 Marlboro Rd, Utica, NY 13501For SaleMLS ID #S1698622, Brett Lojewski, Listing by: The Property Shop. NYSAMLSs
- $195,0003 bd2 ba1.6k sqft1159 McQuade Ave, Utica, NY 13501For SaleMLS ID #S1699795, Alen Zekic, Listing by: Assist2Sell Buyers & Sellers 1st Choice. NYSAMLSs
