Rare opportunity in highly sought-after Landmark Village, a gated community in West Lakeview/Roscoe Village! This 3-bed, 2-bath townhome with two outdoor spaces and attached garage lives like a single-family home in a picturesque community. Enjoy peace of mind with newer mechanicals and a full interior repaint completed in 2023. Step inside a spacious artistic upgraded foyer with ornamental wallpaper, beautiful shiplap millwork and modern porcelain tile for a perfect transitional feel blending modern and timeless together, and convenient coat closet. This leads to direct access to the enclosed lower-level bedroom (most in the complex are open) with upgraded ensuite full bath-ideal for guests, or use as a home gym, or office. Sliding floor-to-celing doors lead to a fenced-in private patio surrounded by greenery for added outdoor living, play or yard space. Upstairs the main level features beautiful Dark Walnut stained Oak hardwood floors with an open floor plan perfect for entertaining indoors and out with open living and room for dining. The space flows into the updated kitchen which boasts white cabinets and quartz countertops with a convenient breakfast bar, subway tile backsplash, stainless steel appliances, ample cabinet space, and a coveted pantry. Several closets have been thoughtfully upgraded with Elfa systems (from The Container Store), allowing for further customization to suit your needs.This home is filled with natural light and offers beautiful views from every window. Year round enjoy features for all seasons with a large private balcony that includes a built-in gas line-perfect for grilling and dining al fresco and cozy up with a wood-burning fireplace with custom upgraded mantle with subway tile and additional shiplap millwork to the ceiling. Top it off with a Juliette balcony and W/D in unit. Upstairs, you'll find two generously sized bedrooms with excellent natural light, ample closet space. and an updated full bath with dual vanity with updated countertops, rectangular modern sinks and updated fixtures. Attached garage parking for one car with additional driveway space in front, plus guest parking throughout the complex. This gated community offers unmatched charm and a true neighborhood feel, where kids play in the streets, neighbors gather around fire pits, and food trucks and block parties are regular highlights. Enjoy unbeatable accessibility to Whole Foods, Trader Joe's, Costco, parks (including Hamlin & Chi Che Wang), top local restaurants, and coffee shops. Convenient to CTA, Lake Shore Drive, and I-90/94 for easy commuting. HOA covers cable/internet, snow removal, roof, window/door repairs, and all exterior maintenance! Don't miss this gem in Landmark Village. Make this home yours today! Truly move-in ready-nothing to do but unpack and enjoy!
Closed
$667,000
2801 N Wolcott Ave Unit L, Chicago, IL 60657
3beds
--sqft
Townhouse, Single Family Residence
Built in 1994
-- sqft lot
$803,400 Zestimate®
$--/sqft
$4,469 Estimated rent
Home value
$803,400
$739,000 - $876,000
$4,469/mo
Zestimate® history
Owner options
List your home for rent
$4,469/mo
Rent Zestimate®
Find your next renter with Zillow Rental Manager. Plus, with online applications, you can quickly screen prospective tenants – for free.
$4,469/mo
Rent Zestimate®
Refinance and save
$5,279/mo
Est. payment
Refinancing to a lower rate could help reduce your monthly payments and save thousands over the life of the loan.
$5,279/mo
Est. payment
Explore your selling options
Work with a Zillow partner agent
Leverage their expertise and Zillow's premium Showcase listings to get your home seen by more buyers.
Get startedList with your own agent
Get your home in front of millions of buyers by listing it on Zillow.
Learn how to do itSell it yourself
Take full control of how buyers see your home on Zillow by listing For Sale by Owner (FSBO).
List your homeWhat's special
Wood-burning fireplaceModern porcelain tileJuliette balconyLarge private balconyRectangular modern sinksSpacious artistic upgraded foyerGenerously sized bedrooms
Zillow last checked:
Listing updated:
Listed by:
Joel Holland 312-216-2422,
Keller Williams ONEChicago,
Kyle Boyd,
Keller Williams ONEChicago
Bought with:
Omar Mohiudin
Redfin Corporation
Source: MRED as distributed by MLS GRID,MLS#: 12385466
Facts & features
Interior
Bedrooms & bathrooms
- Bedrooms: 3
- Bathrooms: 2
- Full bathrooms: 2
Rooms
- Room types: Foyer
Primary bedroom
- Features: Flooring (Hardwood)
- Level: Third
- Area: 169 Square Feet
- Dimensions: 13X13
Bedroom 2
- Features: Flooring (Hardwood)
- Level: Third
- Area: 130 Square Feet
- Dimensions: 13X10
Bedroom 3
- Features: Flooring (Hardwood)
- Level: Lower
- Area: 130 Square Feet
- Dimensions: 10X13
Dining room
- Features: Flooring (Hardwood)
- Level: Second
- Area: 99 Square Feet
- Dimensions: 9X11
Foyer
- Level: Lower
- Area: 42 Square Feet
- Dimensions: 7X6
Kitchen
- Features: Kitchen (Eating Area-Breakfast Bar, Pantry-Closet), Flooring (Hardwood)
- Level: Second
- Area: 144 Square Feet
- Dimensions: 12X12
Living room
- Features: Flooring (Hardwood)
- Level: Second
- Area: 165 Square Feet
- Dimensions: 15X11
Heating
- Natural Gas, Forced Air
Cooling
- Central Air
Appliances
- Included: Microwave, Dishwasher, Refrigerator, Washer, Dryer, Disposal, Stainless Steel Appliance(s)
- Laundry: Upper Level, Washer Hookup, In Unit
Features
- 1st Floor Full Bath
- Flooring: Hardwood
- Windows: Screens, Skylight(s)
- Basement: None
- Number of fireplaces: 1
- Fireplace features: Wood Burning, Living Room
Interior area
- Total structure area: 0
Property
Parking
- Total spaces: 3
- Parking features: Garage Door Opener, On Site, Garage Owned, Attached, Driveway, Owned, Garage
- Attached garage spaces: 1
- Has uncovered spaces: Yes
Accessibility
- Accessibility features: No Disability Access
Features
- Patio & porch: Patio
- Exterior features: Balcony
Details
- Parcel number: 14302221731070
- Special conditions: List Broker Must Accompany
Construction
Type & style
- Home type: Townhouse
- Property subtype: Townhouse, Single Family Residence
Materials
- Brick
Condition
- New construction: No
- Year built: 1994
- Major remodel year: 2022
Utilities & green energy
- Sewer: Public Sewer
- Water: Lake Michigan
- Utilities for property: Cable Available
Community & HOA
Community
- Subdivision: Landmark Village
HOA
- Has HOA: Yes
- Services included: Cable TV, Exterior Maintenance, Lawn Care, Snow Removal, Internet
- HOA fee: $532 monthly
Location
- Region: Chicago
Financial & listing details
- Tax assessed value: $523,870
- Annual tax amount: $9,494
- Date on market: 6/9/2025
- Listing terms: Conventional
- Ownership: Condo
Price history
| Date | Event | Price |
|---|---|---|
| 7/16/2025 | Sold | $667,000+6.7% |
Source:  MRED as distributed by MLS GRID #12385466 Report a problem MRED as distributed by MLS GRID #12385466 Report a problem | ||
| 6/23/2025 | Contingent | $625,000 |
Source: MRED as distributed by MLS GRID #12385466 Report a problem | ||
| 6/9/2025 | Listed for sale | $625,000+10.6% |
Source: MRED as distributed by MLS GRID #12385466 Report a problem | ||
| 6/2/2023 | Sold | $565,000+4.6% |
Source: MRED as distributed by MLS GRID #11757603 Report a problem | ||
| 5/14/2023 | Pending sale | $540,000 |
Source: MRED as distributed by MLS GRID #11757603 Report a problem | ||
| 4/22/2023 | Contingent | $540,000 |
Source: MRED as distributed by MLS GRID #11757603 Report a problem | ||
| 4/12/2023 | Listed for sale | $540,000+27.1% |
Source: MRED as distributed by MLS GRID #11757603 Report a problem | ||
| 2/19/2019 | Sold | $425,000-2.3% |
Source:  MRED as distributed by MLS GRID #10112305 Report a problem MRED as distributed by MLS GRID #10112305 Report a problem | ||
| 12/20/2018 | Pending sale | $435,000 |
Source: Jameson Sotheby's International Realty #10112305 Report a problem | ||
| 10/15/2018 | Listed for sale | $435,000 |
Source: Related Realty #10112305 Report a problem | ||
| 10/12/2018 | Pending sale | $435,000 |
Source: Related Realty #10112305 Report a problem | ||
| 10/11/2018 | Listed for sale | $435,000 |
Source: Related Realty #10112305 Report a problem | ||
| 9/29/2018 | Pending sale | $435,000 |
Source: Related Realty #10112305 Report a problem | ||
| 8/30/2018 | Price change | $435,000-0.9% |
Source: Related Realty #10112305 Report a problem | ||
| 8/8/2018 | Listed for sale | $439,000+17.7% |
Source: Related Realty #10112305 Report a problem | ||
| 6/1/2015 | Sold | $373,000-0.5% |
Source: Public Record Report a problem | ||
| 4/16/2015 | Pending sale | $374,900 |
Source: Redfin Corporation #08873144 Report a problem | ||
| 3/27/2015 | Listed for sale | $374,9000% |
Source: Redfin Corporation #08873144 Report a problem | ||
| 11/21/2014 | Listing removed | $375,000 |
Source: Redfin Corporation #08750128 Report a problem | ||
| 10/11/2014 | Listed for sale | $375,000+15.4% |
Source: Redfin Corporation #08750128 Report a problem | ||
| 11/15/2012 | Sold | $325,000-6.5% |
Source: Public Record Report a problem | ||
| 9/5/2012 | Pending sale | $347,500 |
Source: CENTURY 21 Affiliated #08139639 Report a problem | ||
| 8/19/2012 | Listed for sale | $347,500 |
Source: CENTURY 21 Affiliated #08139639 Report a problem | ||
Public tax history
| Year | Property taxes | Tax assessment |
|---|---|---|
| 2024 | $9,560 +0.7% | $52,387 +16.4% |
| 2023 | $9,494 +2.6% | $44,999 |
| 2022 | $9,256 +2.3% | $44,999 |
| 2021 | $9,049 +10.8% | $44,999 +22.8% |
| 2020 | $8,165 +1.6% | $36,654 -8.4% |
| 2019 | $8,039 +1.7% | $40,011 |
| 2018 | $7,904 +2.5% | $40,011 +11.8% |
| 2017 | $7,708 +7.5% | $35,804 |
| 2016 | $7,171 +9.3% | $35,804 |
| 2015 | $6,561 +7.6% | $35,804 +9% |
| 2014 | $6,096 +2% | $32,854 |
| 2013 | $5,975 +1.4% | $32,854 |
| 2012 | $5,896 +118.6% | $32,854 -13.3% |
| 2011 | $2,697 +10.6% | $37,881 |
| 2010 | $2,438 +6.6% | $37,881 |
| 2009 | $2,287 -4.9% | $37,881 +10.8% |
| 2008 | $2,405 -5.5% | $34,180 |
| 2007 | $2,544 -5.8% | $34,180 |
| 2006 | $2,701 -12.2% | $34,180 +6.6% |
| 2005 | $3,076 -4.8% | $32,078 |
| 2004 | $3,230 -20.7% | $32,078 |
| 2003 | $4,072 +6.7% | $32,078 +20% |
| 2002 | $3,816 -10.8% | $26,731 |
| 2001 | $4,278 +22.2% | $26,731 |
| 2000 | $3,501 -0.3% | $26,731 +32.2% |
| 1999 | $3,512 | $20,223 |
Find assessor info on the county website
Neighborhood: Lake View
Nearby homes
- $329,0001 bd1 ba1k sqft1827 W Oakdale Ave UNIT A, Chicago, IL 60657Sold
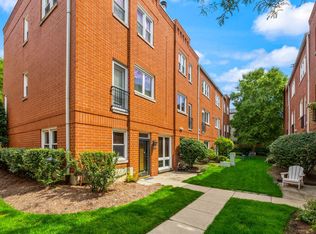
- $560,4002 bd2 ba1.5k sqft1827 W Oakdale Ave UNIT B, Chicago, IL 60657Off Market
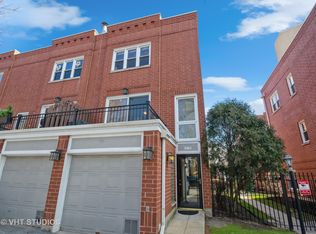
- $520,0002 bd2 ba1.5k sqft1827 W Oakdale Ave UNIT C, Chicago, IL 60657Sold
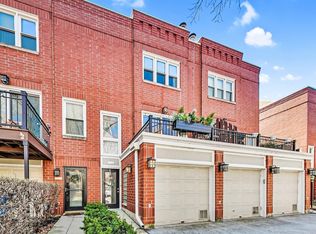
- $664,9003 bd2 ba1.5k sqft1827 W Oakdale Ave UNIT D, Chicago, IL 60657Off Market
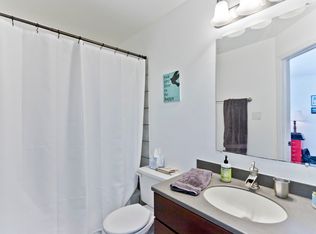
- $32,4263 bd2 ba1.6k sqft1827 W Oakdale Ave UNIT E, Chicago, IL 60657Off Market
- $660,1002 bd-- ba-- sqft1827 W Oakdale Ave UNIT F, Chicago, IL 60657Off Market
- $496,7001 bd1 ba1k sqft2901 N Wolcott Ave UNIT A, Chicago, IL 60657Off Market
- $591,8002 bd2 ba1.6k sqft2901 N Wolcott Ave UNIT B, Chicago, IL 60657Off Market
- $601,6002 bd2 ba1.5k sqft2901 N Wolcott Ave UNIT C, Chicago, IL 60657Off Market
Nearby schools
GreatSchools rating
- 4/10Jahn Elementary SchoolGrades: PK-8Distance: 0.3 mi
- 3/10Lake View High SchoolGrades: 9-12Distance: 1.4 mi
Schools provided by the listing agent
- Elementary: Jahn Elementary School
- High: Lake View High School
- District: 299
Source: MRED as distributed by MLS GRID. This data may not be complete. We recommend contacting the local school district to confirm school assignments for this home.
Get a cash offer in 3 minutes
Find out how much your home could sell for in as little as 3 minutes with a no-obligation cash offer.
Estimated market value
$803,400
Get a cash offer in 3 minutes
Find out how much your home could sell for in as little as 3 minutes with a no-obligation cash offer.
Estimated market value
$803,400
- Illinois
- Cook County
- Chicago
- 60657
- Lake View
- 2801 N Wolcott Ave Unit L
Nearby cities
Nearby neighborhoods
Nearby zip codes
Other Chicago Topics
