COMPLETELY renovated and professionally remodeled inside and out, this beautiful must see home is ready for a new owner! Exterior features include a brand-new roof, all new doors, windows, and siding. Inside the renovation was taken down to the studs with new drywall, doors, fresh paint, and stylish new flooring throughout. The updated kitchen boasts new cabinets and appliances, perfect for cooking and entertaining. A finished basement adds valuable living space, including a newly added third bedroom. Step outside to a fully fenced backyard with a patio, ideal for relaxing or gatherings. Conveniently located within walking distance to Algonquin Park, this home offers both quality and location. Come see this home today!
Pending
$189,000
2801 Narragansett Dr, Louisville, KY 40210
3beds
1,440sqft
Single Family Residence
Built in 1947
5,662 Square Feet Lot
$186,800 Zestimate®
$131/sqft
$-- HOA
What's special
Brand-new roof
- 154 days |
- 14 |
- 0 |
Zillow last checked:
Listing updated:
Listed by:
Kimberly Bandy 502-533-0925,
The Breland Group
Source: Metro Search Inc. LLC DBA Apex MLS,MLS#: 1712489
Facts & features
Interior
Bedrooms & bathrooms
- Bedrooms: 3
- Bathrooms: 1
- Full bathrooms: 1
Bedroom
- Level: First
Bedroom
- Level: First
Bedroom
- Level: Basement
Full bathroom
- Level: First
Dining area
- Level: First
Family room
- Level: Basement
Kitchen
- Level: First
Laundry
- Level: Basement
Living room
- Level: First
Heating
- Natural Gas
Cooling
- Central Air
Features
- Open Floorplan
- Basement: Finished
- Has fireplace: No
Interior area
- Total structure area: 720
- Total interior livable area: 1,440 sqft
- Finished area above ground: 720
- Finished area below ground: 720
Property
Parking
- Parking features: None
Features
- Stories: 1
- Patio & porch: Patio
- Fencing: Full
Lot
- Size: 5,662 Square Feet
- Dimensions: 45 x 130
- Features: Sidewalk, Cleared
Details
- Parcel number: 040B011060000
Construction
Type & style
- Home type: SingleFamily
- Architectural style: Shotgun
- Property subtype: Single Family Residence
Materials
- Vinyl Siding
- Foundation: Concrete Blk
- Roof: Shingle
Condition
- Year built: 1947
Utilities & green energy
- Sewer: Public Sewer
- Water: Public
- Utilities for property: Electricity Connected
Community & HOA
Community
- Subdivision: Algonquin Place
HOA
- Has HOA: No
Location
- Region: Louisville
Financial & listing details
- Price per square foot: $131/sqft
- Tax assessed value: $55,000
- Annual tax amount: $693
- Date on market: 3/26/2026
- Electric utility on property: Yes
Estimated market value
$186,800
$177,000 - $196,000
$1,371/mo
Price history
| Date | Event | Price |
|---|---|---|
| 7/5/2026 | Pending sale | $189,000$131/sqft |
Source:  Metro Search Inc. LLC DBA Apex MLS #1712489 Report a problem Metro Search Inc. LLC DBA Apex MLS #1712489 Report a problem | ||
| 5/28/2026 | Price change | $189,000-5%$131/sqft |
Source: Metro Search Inc. LLC DBA Apex MLS #1712489 Report a problem | ||
| 5/12/2026 | Price change | $199,000-4.3%$138/sqft |
Source: Metro Search Inc. LLC DBA Apex MLS #1712489 Report a problem | ||
| 5/5/2026 | Price change | $208,000-0.5%$144/sqft |
Source: Metro Search Inc. LLC DBA Apex MLS #1712489 Report a problem | ||
| 3/26/2026 | Listed for sale | $209,000+161.6%$145/sqft |
Source: Metro Search Inc. LLC DBA Apex MLS #1712489 Report a problem | ||
| 10/7/2025 | Listing removed | $79,900$55/sqft |
Source: Metro Search Inc. LLC DBA Apex MLS #1694057 Report a problem | ||
| 9/11/2025 | Pending sale | $79,900$55/sqft |
Source: Metro Search Inc. LLC DBA Apex MLS #1694057 Report a problem | ||
| 8/21/2025 | Price change | $79,900-6%$55/sqft |
Source: Metro Search Inc. LLC DBA Apex MLS #1694057 Report a problem | ||
| 7/31/2025 | Listed for sale | $85,000+214.8%$59/sqft |
Source: Metro Search Inc. LLC DBA Apex MLS #1694057 Report a problem | ||
| 11/28/2023 | Listing removed | -- |
Source: Zillow Rentals Report a problem | ||
| 10/25/2023 | Listed for rent | $850+30.8%$1/sqft |
Source: Zillow Rentals Report a problem | ||
| 3/24/2021 | Listing removed | -- |
Source: Owner Report a problem | ||
| 3/8/2018 | Listing removed | $650 |
Source: Owner Report a problem | ||
| 3/6/2018 | Listed for rent | $650 |
Source: Owner Report a problem | ||
| 4/14/2004 | Sold | $27,000$19/sqft |
Source: Agent Provided Report a problem | ||
Public tax history
| Year | Property taxes | Tax assessment |
|---|---|---|
| 2025 | $693 -1.9% | $55,000 |
| 2024 | $706 -4.3% | $55,000 +22.2% |
| 2023 | $738 +71.6% | $45,000 +42.3% |
| 2022 | $430 -6.2% | $31,630 |
| 2021 | $458 +5.5% | $31,630 |
| 2020 | $435 | $31,630 |
| 2019 | $435 +45.4% | $31,630 +40.1% |
| 2018 | $299 | $22,570 |
| 2017 | $299 +32.4% | $22,570 |
| 2013 | $226 -24.8% | $22,570 -24.8% |
| 2011 | $300 | $30,000 |
| 2010 | $300 | $30,000 |
| 2009 | $300 | $30,000 -24.4% |
| 2007 | -- | $39,680 |
| 2006 | -- | $39,680 |
| 2005 | -- | $39,680 |
| 2004 | -- | $39,680 |
Find assessor info on the county website
Monthly payment
Est. payment
Payment breakdown
Explore the cost of this home by adjusting the details. Changes won't be saved.Climate risks
Neighborhood: Park Duvalle
Nearby schools
GreatSchools rating
- 2/10Cane Run Elementary SchoolGrades: PK-5Distance: 1.6 mi
- NARobert Frost Sixth-Grade AcademyGrades: 6Distance: 8.4 mi
- 1/10Valley Traditional High SchoolGrades: 9-12Distance: 8.9 mi
- $40,000-- bd1 ba758 sqft2717 Narragansett Dr, Louisville, KY 40210Sold
- $82,200-- bd1 ba792 sqft2803 Narragansett Dr, Louisville, KY 40210Off Market
- $86,700-- bd1 ba720 sqft2715 Narragansett Dr, Louisville, KY 40210Off Market
- $92,5002 bd2 ba900 sqft2805 Narragansett Dr, Louisville, KY 40210Off Market

- $90,300-- bd1 ba727 sqft2713 Narragansett Dr, Louisville, KY 40210Off Market
- $102,500-- bd1 ba792 sqft2807 Narragansett Dr, Louisville, KY 40210Off Market
- $93,600-- bd1 ba720 sqft2800 Narragansett Dr, Louisville, KY 40210Off Market
- $77,6002 bd1 ba720 sqft2716 Narragansett Dr, Louisville, KY 40210Off Market
A local agent can set up tours, give advice and negotiate with sellers.
Similar homes
- $167,5004 bd2 ba1.2k sqft2713 Algonquin Pkwy, Louisville, KY 40210For Sale

 MLS ID #1725050, Diamond A Alexander, Diamond Key REALTORS. Metro Search Inc. LLC DBA Apex MLS
 - $199,0002 bd2 ba1.4k sqft1458 Olive St, Louisville, KY 40210For Sale
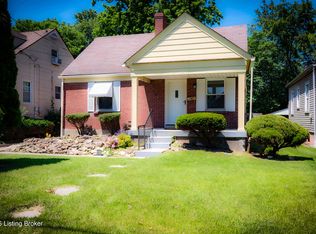 MLS ID #1720020, Zel Fleming, Keller Williams Louisville. Metro Search Inc. LLC DBA Apex MLS
 - $175,0004 bd2 ba1.8k sqft2122 W Burnett Ave, Louisville, KY 40210For Sale
 MLS ID #1724823, Tiffani Frederick, Schuler Bauer Real Estate Services ERA Powered. Metro Search Inc. LLC DBA Apex MLS
 - $209,0003 bd2 ba1.3k sqft1210 S Preston St, Louisville, KY 40203For Sale
 MLS ID #1727499, Jay Pitts, RE/MAX Premier Properties. Metro Search Inc. LLC DBA Apex MLS
 - $164,9003 bd2 ba1k sqft1735 W Ormsby Ave, Louisville, KY 40210For SaleMLS ID #1720261, Tammy M Ramsey, EXP Realty LLC. Metro Search Inc. LLC DBA Apex MLS
- $215,0003 bd2 ba1.6k sqft4722 S Rutland Ave, Louisville, KY 40215For SaleMLS ID #1727082, Dario Hernandez Machado, ZHomes Real Estate. Metro Search Inc. LLC DBA Apex MLS
- $215,0003 bd2 ba1k sqft1728 Nelson Ave, Shively, KY 40216For SaleMLS ID #1725139, Miriam C Castano Reyes, ZHomes Real Estate. Metro Search Inc. LLC DBA Apex MLS
- $154,9003 bd2 ba1.1k sqft3538 Kahlert Ave, Louisville, KY 40215For SaleMLS ID #1718646, Angie D Pryor, Rick Shaw REALTORS. Metro Search Inc. LLC DBA Apex MLS
- $189,0002 bd1 ba800 sqft2206 Franklin Ave, Louisville, KY 40216For SaleMLS ID #1727056, Rand S Mahmwd, Finish Line Realty LLC. Metro Search Inc. LLC DBA Apex MLS
- $169,9943 bd2 ba1.6k sqft4202 Fordson Way, Louisville, KY 40211For SaleMLS ID #1718656, Derrick Stewart, DREAM J P Pirtle REALTORS. Metro Search Inc. LLC DBA Apex MLS
- $190,0002 bd1 ba845 sqft4941 Graston Ave, Louisville, KY 40216For SaleMLS ID #1722624, Melanie Jones, Keller Williams Collective. Metro Search Inc. LLC DBA Apex MLS
- $135,0004 bd1 ba1.1k sqft1814 Standard Ave, Louisville, KY 40210For SaleMLS ID #1717418, Paola Morante Escobar, Lifestyl Louisville. Metro Search Inc. LLC DBA Apex MLS
- $169,0003 bd1 ba1.1k sqft3012 Montana Ave, Louisville, KY 40208For SaleMLS ID #1724020, Ellen Masterson, Lenihan Commercial Properties. Metro Search Inc. LLC DBA Apex MLS
- $185,0002 bd1 ba1k sqft1108 Schiller Ave, Louisville, KY 40204For SaleMLS ID #1726037, Chrissy Gandolfo, RE Solutions LLC. Metro Search Inc. LLC DBA Apex MLS
- $135,0003 bd1 ba1k sqft3618 Hudson Ave, Louisville, KY 40211For SaleMLS ID #1725357, Robin L Greschel, RE/MAX Results. Metro Search Inc. LLC DBA Apex MLS
- $208,9005 bd4 ba2k sqft3604 W Market St, Louisville, KY 40212For SaleMLS ID #1720426, Anthony J Giglio, ListWithFreedom.com. Metro Search Inc. LLC DBA Apex MLS
- $220,0004 bd2 ba1.4k sqft110 N Longworth Ave, Louisville, KY 40212For SaleMLS ID #1725082, Crystal Y Mc Afee, Metro Advantage Realty. Metro Search Inc. LLC DBA Apex MLS
- $145,0003 bd1 ba1.2k sqft1171 S 41st St, Louisville, KY 40211For SaleMLS ID #1725275, Brad Long, 85W Real Estate. Metro Search Inc. LLC DBA Apex MLS
- $174,9002 bd1 ba976 sqft3657 Wheeler Ave, Louisville, KY 40215For SaleMLS ID #1720419, Angela Chambers, Keller Williams Collective. Metro Search Inc. LLC DBA Apex MLS
- $185,9001 bd1 ba1.1k sqft4185 Reservoir Ave, Louisville, KY 40213For SaleMLS ID #1726984, Alexandria D Grayson, Re/Max Five Star Properties. Metro Search Inc. LLC DBA Apex MLS
