Welcome to this move-in-ready single-story home in an established Modesto neighborhood, offering approximately 1,440 square feet of living space with three bedrooms and two full bathrooms. Fresh exterior paint and a bold statement front door create instant curb appeal, while a covered front porch offers space for a bench or bistro set. Step inside to a formal entry with a coat closet, leading to an oversized living room that flows into a versatile dining area, ideal for entertaining. The living room features a brick fireplace with gas starter, adding warmth and character. The updated kitchen showcases freshly painted cabinets, tiled countertops, and a new gas range with hood, with an adjoining eat-in area brightened by a picture window overlooking the front porch. Sink with overhead light opens to the living room keeping things bright and airy. An inside laundry room with a window and pantry cabinet adds everyday convenience. A large hall bathroom with a window and tiled counters serves the secondary bedrooms. The primary suite offers a walk-in closet and a private en-suite bathroom with a shower stall. Outside, the fenced backyard includes a covered patio, perfect for outdoor relaxation, with automatic sprinklers front and back for easy maintenance. An attached two-car garage with a new automatic opener and a brand-new central heating and air conditioning system round out this meticulously maintained home truly move-in ready.
Pending
$465,000
2801 Sapphire Dr, Modesto, CA 95355
3beds
1,440sqft
Single Family Residence
Built in 1978
6,194 Square Feet Lot
$463,300 Zestimate®
$323/sqft
$-- HOA
What's special
Covered front porchFresh exterior paintFreshly painted cabinetsTiled countertopsUpdated kitchen
- 36 days
- 413
- 7
Likely to sell faster than
Zillow last checked:
Listing updated:
Listed by:
John Brasil DRE #01453293 209-872-3400,
RE/MAX Executive
Source: MetroList Services of CA,MLS#: 226111457Originating MLS: MetroList Services, Inc.
Facts & features
Interior
Bedrooms & bathrooms
- Bedrooms: 3
- Bathrooms: 2
- Full bathrooms: 2
Rooms
- Room types: Dining Room, Great Room, Kitchen, Laundry, Living Room
Primary bedroom
- Features: Walk-In Closet
Primary bathroom
- Features: Shower Stall(s), Window
Dining room
- Features: Dining/Living Combo, Formal Area
Kitchen
- Features: Pantry Cabinet, Tile Counters
Heating
- Central, Fireplace(s), Natural Gas
Cooling
- Ceiling Fan(s), Central Air
Appliances
- Included: Free-Standing Gas Range, Gas Plumbed, Range Hood, Dishwasher, Disposal, Free-Standing Gas Oven
- Laundry: Laundry Room, Cabinets, Inside Room
Features
- Flooring: Carpet, Linoleum
- Number of fireplaces: 1
- Fireplace features: Brick, Living Room, Gas
Interior area
- Total interior livable area: 1,440 sqft
Property
Parking
- Total spaces: 2
- Parking features: Attached, Garage Door Opener, Garage Faces Front, Driveway
- Attached garage spaces: 2
- Has uncovered spaces: Yes
Features
- Levels: One
- Stories: 1
- Fencing: Back Yard,Wood,Fenced
Lot
- Size: 6,194 Square Feet
- Features: Auto Sprinkler F&R
- Topography: Level,Level
Details
- Parcel number: 067019047000
- Zoning: R1
- Special conditions: Standard
Construction
Type & style
- Home type: SingleFamily
- Architectural style: Ranch
- Property subtype: Single Family Residence
Materials
- Frame, Wood
- Foundation: Concrete, Slab
- Roof: Composition
Condition
- Year built: 1978
Utilities & green energy
- Electric: 220 Volts
- Sewer: Public Sewer
- Water: Public
- Utilities for property: Public
Community & HOA
Community
- Subdivision: Flintridge Estates
Location
- Region: Modesto
Financial & listing details
- Price per square foot: $323/sqft
- Tax assessed value: $154,320
- Price range: $465K - $465K
- Date on market: 9/4/2026
- Road surface type: Asphalt, Paved
Estimated market value
$463,300
$440,000 - $486,000
$2,377/mo
Price history
| Date | Event | Price |
|---|---|---|
| 9/22/2026 | Pending sale | $465,000$323/sqft |
Source: MetroList Services of CA #226111457 Report a problem | ||
| 9/4/2026 | Listed for sale | $465,000$323/sqft |
Source: MetroList Services of CA #226111457 Report a problem | ||
Public tax history
| Year | Property taxes | Tax assessment |
|---|---|---|
| 2026 | -- | $154,320 +2% |
| 2025 | $1,636 +1.9% | $151,295 +2% |
| 2024 | $1,606 -9.2% | $148,330 +2% |
| 2023 | $1,769 +7.5% | $145,423 +2% |
| 2022 | $1,645 -1.4% | $142,573 +2% |
| 2021 | $1,669 +1.5% | $139,778 +1% |
| 2020 | $1,645 +1.9% | $138,345 +2% |
| 2019 | $1,614 +1.6% | $135,634 +2% |
| 2018 | $1,589 +2.3% | $132,975 +2% |
| 2017 | $1,553 +2% | $130,369 +2% |
| 2016 | $1,522 +3.4% | $127,814 +1.5% |
| 2015 | $1,472 | $125,895 +2% |
| 2014 | $1,472 | $123,429 +4.5% |
| 2012 | -- | $118,103 |
| 2011 | -- | $118,103 +0.8% |
| 2010 | -- | $117,221 -0.2% |
| 2009 | -- | $117,499 +2% |
| 2008 | -- | $115,196 +2% |
| 2007 | -- | $112,939 +2% |
| 2006 | -- | $110,726 +2% |
| 2005 | -- | $108,555 +2% |
| 2004 | $1,226 +1.7% | $106,427 +1.9% |
| 2003 | $1,206 | $104,478 +2% |
| 2002 | -- | $102,429 +2% |
| 2001 | $1,160 +2.4% | $100,421 +2% |
| 2000 | $1,133 | $98,452 |
Find assessor info on the county website
Monthly payment
Est. payment
Payment breakdown
Explore the cost of this home by adjusting the details. Changes won't be saved.Climate risks
Neighborhood: 95355
Similar homes
- $464,9003 bd2 ba1.3k sqft2516 Riedel Way, Modesto, CA 95355For Sale
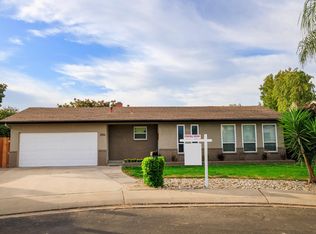 MLS ID #226124081, Robert Wallace. MetroList Services of CA
 - $445,5783 bd2 ba1.4k sqft3028 Darlene Ln, Modesto, CA 95355For Sale
 MLS ID #226123473, David Williams. MetroList Services of CA
 - $597,0003 bd2 ba1.9k sqft1240 Govannina Dr, Modesto, CA 95355For Sale
 MLS ID #226126700, Baylie Robertson. MetroList Services of CA
 - $459,5003 bd3 ba1.5k sqft2025 Hearthstone Ln, Modesto, CA 95355For Sale
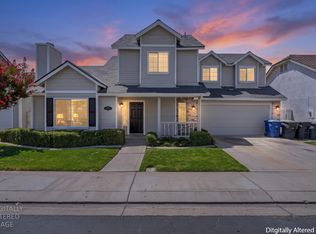 MLS ID #226117448, Eddie Sanchez. MetroList Services of CA
Local buyer's agents are ready to help
