Skip main navigation
Off market
  • Price Unknown

    2802 E Tuttle Ln #E, Eagle River, WI 54521

    4beds
    4,448sqft
    Single Family Residence
    Built in 1987
    1 Acres Lot
    $-- Zestimate®
    $--/sqft
    $-- Estimated rent

    Home value

    Not available

    Estimated sales range

    Not available

    Not available

    Zestimate® history
    Loading
    Loading...

    Owner options

    List your home for rent

    Find your next renter with Zillow Rental Manager. Plus, with online applications, you can quickly screen prospective tenants – for free.

    Learn more
    Refinance and save

    Refinancing to a lower rate could help reduce your monthly payments and save thousands over the life of the loan.

    See today's rates

    Explore your selling options

    Work with a Zillow partner agent

    Leverage their expertise and Zillow's premium Showcase listings to get your home seen by more buyers.

    Get started

    List with your own agent

    Get your home in front of millions of buyers by listing it on Zillow.

    Learn how to do it

    Sell it yourself

    Take full control of how buyers see your home on Zillow by listing For Sale by Owner (FSBO).

    List your home

    What's special

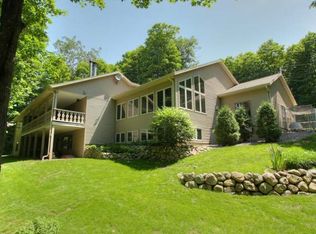
    AMAZING lake with clear water and a great reputation; CHECK! Move-in ready home with upgrades, charm AND 4 fireplaces/stoves, CHECK! Lakeside master suite to die for with huge walk-in closet and built in hot tub, CHECK! Facing west with a beautiful sandy shoreline (200 ft of it to be exact); CHECK! BOTH an attached and detached garage; CHECK! Oh, and did I mention privacy? This awesome property situated in the heart of the Nicolet National Forest offers 3+ bedrooms and 3 baths and loads of space and storage. These owners just started renting it and it is poised to be an awesome vacation rental BUT there is still an opportunity to PULL it and make it your home. With the huge open family/living room upstairs and lakeside dining room table you will love entertaining as you watch the sun set over the lake. Add to that the lower level which is perfect for overflow guests with high ceilings and a lakeside walk-out.

    This property is not currently displayed as for sale or rent on Zillow. This may be different from what's on other websites or public sources.

    Zillow last checked:

    Listing updated:

    Listed by:

    JULIE WINTER-PAEZ (JWP GROUP) 715-891-1236,

    RE/MAX PROPERTY PROS

    Bought with:

    CORBIN LASIER

    SHOREWEST - MINOCQUA

    Source: GNMLS,MLS#: 200678MLS Logo

    Facts & features

    Interior

    Bedrooms & bathrooms
    • Bedrooms: 4
    • Bathrooms: 3
    • Full bathrooms: 3
    Primary bedroom
    • Level: First
    • Dimensions: 15x12
    Bedroom
    • Level: Basement
    • Dimensions: 10x16
    Bedroom
    • Level: Basement
    • Dimensions: 15x12
    Bedroom
    • Level: First
    • Dimensions: 12x10
    Primary bathroom
    • Level: First
    Bathroom
    • Level: Basement
    Bathroom
    • Level: First
    Bonus room
    • Level: Basement
    • Dimensions: 11x11
    Bonus room
    • Level: Basement
    • Dimensions: 7x10
    Entry foyer
    • Level: First
    • Dimensions: 10x9
    Game room
    • Level: First
    • Dimensions: 28x21
    Laundry
    • Level: Basement
    • Dimensions: 11x17
    Living room
    • Level: Basement
    • Dimensions: 22x17
    Living room
    • Level: First
    • Dimensions: 23x19
    Living room
    • Level: Basement
    • Dimensions: 22x24
    Heating
    • Electric, Forced Air, Propane
    Cooling
    • Central Air
    Appliances
    • Included: Dryer, Dishwasher, Gas Oven, Gas Range, Microwave, Propane Water Heater, Refrigerator, Washer
    Features
    • Ceiling Fan(s), Cathedral Ceiling(s), Dry Bar, High Ceilings, Hot Tub/Spa, Jetted Tub, Bath in Primary Bedroom, Main Level Primary, Other, Sound System, Vaulted Ceiling(s), Walk-In Closet(s), Wired for Sound
    • Flooring: Carpet, Mixed, Tile
    • Basement: Daylight,Exterior Entry,Egress Windows,Full,Finished,Interior Entry,Walk-Out Access
    • Attic: Scuttle
    • Number of fireplaces: 3
    • Fireplace features: Gas Log, Multiple, Pellet Stove, Wood Burning
    Interior area
    • Total structure area: 4,448
    • Total interior livable area: 4,448 sqft
    • Finished area above ground: 2,274
    • Finished area below ground: 2,174

    Property

    Parking
    • Total spaces: 3
    • Parking features: Attached, Detached, Garage, Driveway
    • Attached garage spaces: 3
    • Has uncovered spaces: Yes
    Features
    • Levels: One
    • Stories: 1
    • Patio & porch: Covered, Deck
    • Exterior features: Deck, Dock, Landscaping, Shed, Paved Driveway, Propane Tank - Leased
    • Has spa: Yes
    • Spa features: Hot Tub
    • Has view: Yes
    • View description: Water
    • Has water view: Yes
    • Water view: Water
    • Waterfront features: Shoreline - Sand, Lake Front
    • Body of water: KENTUCK
    • Frontage type: Lakefront
    • Frontage length: 200,200
    Lot
    • Size: 1 Acres
    • Features: Lake Front, Open Space, Other, Private, Secluded, Sloped, Views, Wooded
    Details
    • Additional structures: Garage(s), Shed(s)
    • Parcel number: 182907
    • Zoning description: Recreational

    Construction

    Type & style
    • Home type: SingleFamily
    • Architectural style: Contemporary,One Story
    • Property subtype: Single Family Residence
    Materials
    • Frame, Stone, Vinyl Siding, Wood Siding
    • Foundation: Poured
    • Roof: Composition,Shingle
    Condition
    • Year built: 1987

    Utilities & green energy

    • Electric: Circuit Breakers
    • Sewer: County Septic Maintenance Program - Yes, Conventional Sewer
    • Water: Drilled Well

    Community & HOA

    Community
    • Features: Shopping, Skiing
    • Security: Security System
    Location
    • Region: Eagle River

    Financial & listing details

    • Annual tax amount: $5,189
    • Date on market: 3/10/2023
    • Ownership: Fee Simple

    Price history

    DateEventPrice
    4/21/2023Sold$910,000-1.6%$205/sqft
    Source: GNMLS #200678 Report a problem
    3/20/2023Contingent$925,000$208/sqft
    Source: GNMLS #200678 Report a problem
    3/10/2023Listed for sale$925,000$208/sqft
    Source: GNMLS #200678 Report a problem

    Public tax history

    Tax history is unavailable.

    Neighborhood: 54521

    Nearby schools

    GreatSchools rating
    Schools provided by the listing agent
    • Elementary: VI Phelps
    • Middle: VI Phelps
    • High: VI Phelps

    Source: GNMLS. This data may not be complete. We recommend contacting the local school district to confirm school assignments for this home.