Skip main navigation
Off market
  • Price Unknown

    2812 E Tuttle Ln #E, Phelps, WI 54554

    3beds
    2,871sqft
    Single Family Residence
    Built in 1987
    1.75 Acres Lot
    $-- Zestimate®
    $--/sqft
    $-- Estimated rent

    Home value

    Not available

    Estimated sales range

    Not available

    Not available

    Zestimate® history
    Loading
    Loading...

    Owner options

    List your home for rent

    Find your next renter with Zillow Rental Manager. Plus, with online applications, you can quickly screen prospective tenants – for free.

    Learn more
    Refinance and save

    Refinancing to a lower rate could help reduce your monthly payments and save thousands over the life of the loan.

    See today's rates

    Explore your selling options

    Work with a Zillow partner agent

    Leverage their expertise and Zillow's premium Showcase listings to get your home seen by more buyers.

    Get started

    List with your own agent

    Get your home in front of millions of buyers by listing it on Zillow.

    Learn how to do it

    Sell it yourself

    Take full control of how buyers see your home on Zillow by listing For Sale by Owner (FSBO).

    List your home

    What's special

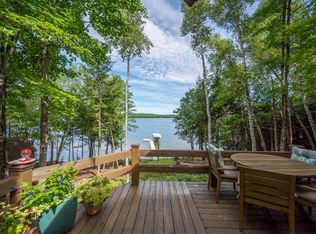
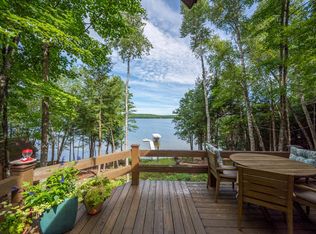
    KENTUCK LAKE CHARMER - Just what you've been waiting for! This year-round home set on a private 1.75 acre wooded lot, boasts 3+ bedrooms, 2 baths and 200 ft of beautiful sand frontage on 1001 acre Kentuck Lake. Enter into the great room complete with wood burning fireplace, cathedral ceilings, updated kitchen, beautiful wood floors & windows from top to bottom offering fabulous views of the lake. Also on this main level is the master bedroom with views of the lake and patio doors to the deck, a full bath, and laundry area. Upstairs you have three more rooms (all currently bedrooms), a loft area, and another full bath. Downstairs is a walkout & has a cozy family room and a large area currently used as a workshop. Outside you have an oversized two car attached garage as well as a 36x60 detached garage with 100 yr old barn doors, 200 amp service, ventilation, upper level storage and a wood burner. Add to this a pier, boat lift, granite driveway, cedar siding and LOTS of recent updates.

    This property is not currently displayed as for sale or rent on Zillow. This may be different from what's on other websites or public sources.

    Zillow last checked:

    Listing updated:

    Listed by:

    JULIE WINTER-PAEZ (JWP GROUP) 715-891-1236,

    RE/MAX PROPERTY PROS

    Bought with:

    ADAM GOHLKE, 51440 - 90

    GOLD BAR REALTY

    Source: GNMLS,MLS#: 173048MLS Logo

    Facts & features

    Interior

    Bedrooms & bathrooms
    • Bedrooms: 3
    • Bathrooms: 2
    • Full bathrooms: 2
    Primary bedroom
    • Level: First
    • Dimensions: 14'8x14'4
    Bedroom
    • Level: Second
    • Dimensions: 10'9x14'5
    Bedroom
    • Level: Second
    • Dimensions: 8x13'9
    Bedroom
    • Level: Second
    • Dimensions: 16x13'2
    Bathroom
    • Level: Second
    Bathroom
    • Level: First
    Dining room
    • Level: First
    • Dimensions: 13'9x11'5
    Family room
    • Level: Basement
    • Dimensions: 29'7x13'6
    Kitchen
    • Level: First
    • Dimensions: 12'2x11'7
    Laundry
    • Level: First
    • Dimensions: 11'2x7'4
    Living room
    • Level: First
    • Dimensions: 16'5x14'5
    Loft
    • Level: Second
    • Dimensions: 9'3x13'9
    Recreation
    • Level: Basement
    • Dimensions: 16'6x23'8
    Utility room
    • Level: Basement
    • Dimensions: 6'5x13'4
    Heating
    • Forced Air, Propane
    Appliances
    • Included: Dryer, Dishwasher, Gas Oven, Gas Range, Microwave, Propane Water Heater, Refrigerator, Washer
    • Laundry: Main Level
    Features
    • Ceiling Fan(s), Cathedral Ceiling(s), High Ceilings, Main Level Primary, Vaulted Ceiling(s)
    • Flooring: Carpet, Other, Tile, Wood
    • Basement: Exterior Entry,Full,Finished,Interior Entry,Walk-Out Access
    • Attic: Scuttle
    • Number of fireplaces: 1
    • Fireplace features: Stone, Wood Burning
    Interior area
    • Total structure area: 2,871
    • Total interior livable area: 2,871 sqft
    • Finished area above ground: 1,985
    • Finished area below ground: 886

    Property

    Parking
    • Total spaces: 2
    • Parking features: Attached, Detached, Garage, Two Car Garage, Storage, Driveway
    • Attached garage spaces: 2
    • Has uncovered spaces: Yes
    Features
    • Patio & porch: Deck, Open
    • Exterior features: Boat Lift, Dock, Landscaping, Out Building(s), Gravel Driveway, Propane Tank - Owned
    • Has view: Yes
    • On waterfront: Yes
    • Waterfront features: Shoreline - Sand, Boat Ramp/Lift Access, Lake Front
    • Body of water: KENTUCK
    • Frontage type: Lakefront
    • Frontage length: 200,200
    Lot
    • Size: 1.75 Acres
    • Features: Lake Front, Private, Steep Slope, Secluded, Wooded
    Details
    • Parcel number: 18182904
    • Zoning description: General Business

    Construction

    Type & style
    • Home type: SingleFamily
    • Architectural style: Tri-Level
    • Property subtype: Single Family Residence
    Materials
    • Cedar, Frame
    • Foundation: Poured
    • Roof: Composition,Shingle
    Condition
    • Year built: 1987

    Utilities & green energy

    • Electric: Circuit Breakers
    • Sewer: County Septic Maintenance Program - Yes, Conventional Sewer
    • Water: Drilled Well

    Community & HOA

    Community
    • Features: Quiet Area, Recreation Area, Shopping, Skiing
    Location
    • Region: Phelps

    Financial & listing details

    • Annual tax amount: $4,345
    • Date on market: 10/13/2021
    • Ownership: Fee Simple

    Price history

    DateEventPrice
    1/4/2019Sold$460,000$160/sqft
    Source: GNMLS #173048 Report a problem

    Public tax history

    Tax history is unavailable.

    Neighborhood: 54554

    Nearby schools

    GreatSchools rating