Skip main navigation
Off market
  • Price Unknown

    2812 E Tuttle Ln #E, Eagle River, WI 54521

    3beds
    2,871sqft
    Single Family Residence
    Built in 1987
    1.75 Acres Lot
    $-- Zestimate®
    $--/sqft
    $-- Estimated rent

    Home value

    Not available

    Estimated sales range

    Not available

    Not available

    Zestimate® history
    Loading
    Loading...

    Owner options

    List your home for rent

    Find your next renter with Zillow Rental Manager. Plus, with online applications, you can quickly screen prospective tenants – for free.

    Learn more
    Refinance and save

    Refinancing to a lower rate could help reduce your monthly payments and save thousands over the life of the loan.

    See today's rates

    Explore your selling options

    Work with a Zillow partner agent

    Leverage their expertise and Zillow's premium Showcase listings to get your home seen by more buyers.

    Get started

    List with your own agent

    Get your home in front of millions of buyers by listing it on Zillow.

    Learn how to do it

    Sell it yourself

    Take full control of how buyers see your home on Zillow by listing For Sale by Owner (FSBO).

    List your home

    What's special

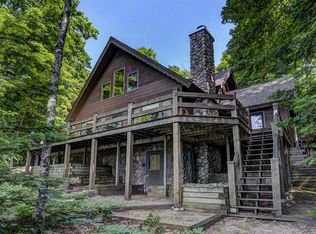
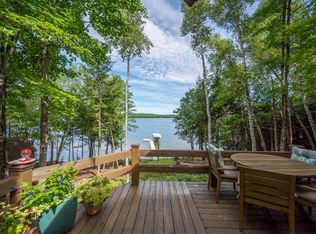
    Sandy frontage, wonderful views, great views, superb privacy, and plenty of storage for the toys. You'll love the northwoods feel of this 3+ bedroom, 2 bathroom, cedar sided home with cathedral ceilings, cozy loft, wood burning fireplace, and a large lakeside deck. 200' of sand frontage and nearly 2 acres of land add to the seclusion. For all of the toys, there is a large 2,100 sq ft insulated toy barn with concrete floors and wood burning heat.

    This property is not currently displayed as for sale or rent on Zillow. This may be different from what's on other websites or public sources.

    Zillow last checked:

    Listing updated:

    Listed by:

    ADAM GOHLKE 715-891-6659,

    GOLD BAR REALTY

    Bought with:

    ADAM GOHLKE, 51440 - 90

    GOLD BAR REALTY

    Source: GNMLS,MLS#: 186664MLS Logo

    Facts & features

    Interior

    Bedrooms & bathrooms
    • Bedrooms: 3
    • Bathrooms: 2
    • Full bathrooms: 2
    Bedroom
    • Level: Second
    • Dimensions: 16x13
    Bedroom
    • Level: Second
    • Dimensions: 11x14'6
    Bedroom
    • Level: First
    • Dimensions: 15x14
    Bathroom
    • Level: First
    Bathroom
    • Level: Second
    Bonus room
    • Level: Second
    • Dimensions: 8x14
    Dining room
    • Level: First
    • Dimensions: 14x11'6
    Game room
    • Level: Basement
    • Dimensions: 16'6x24
    Kitchen
    • Level: First
    • Dimensions: 12x12
    Laundry
    • Level: First
    • Dimensions: 11x7
    Living room
    • Level: First
    • Dimensions: 16'6x14'6
    Loft
    • Level: Second
    • Dimensions: 9x13'6
    Utility room
    • Level: Basement
    • Dimensions: 14x6'6
    Workshop
    • Level: Basement
    • Dimensions: 29'6x13'6
    Heating
    • Forced Air, Propane
    Appliances
    • Included: Dryer, Gas Oven, Gas Range, Microwave, Propane Water Heater, Refrigerator, Washer
    • Laundry: Main Level
    Features
    • Main Level Primary
    • Attic: Scuttle
    • Number of fireplaces: 1
    • Fireplace features: Wood Burning
    Interior area
    • Total structure area: 2,871
    • Total interior livable area: 2,871 sqft
    • Finished area above ground: 1,985
    • Finished area below ground: 886

    Property

    Parking
    • Total spaces: 2
    • Parking features: Attached, Detached, Garage, Two Car Garage, Storage
    • Attached garage spaces: 2
    • Has uncovered spaces: Yes
    Features
    • Patio & porch: Deck, Open
    • Exterior features: Boat Lift, Dock, Out Building(s), Gravel Driveway
    • Has view: Yes
    • On waterfront: Yes
    • Waterfront features: Shoreline - Sand, Boat Ramp/Lift Access, Lake Front
    • Body of water: KENTUCK
    • Frontage type: Lakefront
    • Frontage length: 200,200
    Lot
    • Size: 1.75 Acres
    • Dimensions: 200 x
    • Features: Lake Front, Sloped
    Details
    • Additional structures: Outbuilding
    • Parcel number: 18182904

    Construction

    Type & style
    • Home type: SingleFamily
    • Architectural style: Tri-Level
    • Property subtype: Single Family Residence
    Materials
    • Cedar, Frame
    • Foundation: Poured
    • Roof: Composition,Shingle
    Condition
    • Year built: 1987

    Utilities & green energy

    • Sewer: Conventional Sewer
    • Water: Drilled Well

    Community & HOA

    Community
    • Subdivision: Certified Surv Map 1592
    Location
    • Region: Eagle River

    Financial & listing details

    • Annual tax amount: $4,783
    • Date on market: 12/7/2020
    • Ownership: Fee Simple

    Price history

    DateEventPrice
    10/15/2020Sold$575,000$200/sqft
    Source: GNMLS #186664 Report a problem

    Public tax history

    Tax history is unavailable.

    Neighborhood: 54521

    Nearby schools

    GreatSchools rating