Meticulously maintained one-owner home on a quiet street in a fantastic neighbourhood. The main floor features a warm formal living and dining room, well-appointed kitchen and spacious family room opening to a covered deck/solarium. 3 bedrooms up, including a generous primary with 3-piece ensuite. The lower level offers a flexible 1 or 2-bedroom suite with 3-piece bath, living and eating areas, laundry room and huge storage room. Loads of natural light &walk-out to a beautifully manicured yard. Pride of ownership is evident inside and out. Massive flat driveway with 2-car garage. Close to Charles Best Sec., Coquitlam Centre, transit, and more! Call for your private viewing today!
For sale
C$1,549,900
2802 Pilot Dr, Coquitlam, BC V3C 3T4
4beds
2,761sqft
Single Family Residence
Built in 1973
8,712 Square Feet Lot
$-- Zestimate®
C$561/sqft
C$-- HOA
What's special
Quiet streetWell-appointed kitchenLaundry roomHuge storage roomLoads of natural lightMassive flat driveway
- 14 days
- 85
- 6
Zillow last checked:
Listing updated:
Listed by:
Scott Johnson PREC*,
RE/MAX Sabre Realty Group Brokerage,
Shane Goutsis PREC*,
RE/MAX Sabre Realty Group
Source: Greater Vancouver REALTORS®,MLS®#: R3164951 Originating MLS®#: Greater Vancouver
Originating MLS®#: Greater VancouverFacts & features
Interior
Bedrooms & bathrooms
- Bedrooms: 4
- Bathrooms: 3
- Full bathrooms: 3
Heating
- Forced Air, Natural Gas
Appliances
- Included: Washer/Dryer, Dishwasher, Refrigerator, Stove
Features
- Storage
- Windows: Window Coverings
- Basement: Full
- Number of fireplaces: 2
- Fireplace features: Gas, Wood Burning
Interior area
- Total structure area: 2,761
- Total interior livable area: 2,761 sqft
Video & virtual tour
Property
Parking
- Total spaces: 6
- Parking features: Garage, Front Access, Asphalt
- Garage spaces: 2
Features
- Levels: Two
- Stories: 2
- Exterior features: Balcony, Private Yard
- Has view: Yes
- View description: Northeastern view
- Frontage length: 64.55
Lot
- Size: 8,712 Square Feet
- Dimensions: 64.55 x 156.19
- Features: Central Location, Private, Recreation Nearby, Ski Hill Nearby
Construction
Type & style
- Home type: SingleFamily
- Architectural style: Rancher/Bungalow w/Bsmt.
- Property subtype: Single Family Residence
Condition
- Year built: 1973
Community & HOA
HOA
- Has HOA: No
Location
- Region: Coquitlam
Financial & listing details
- Price per square foot: C$561/sqft
- Annual tax amount: C$5,947
- Date on market: 9/14/2026
- Ownership: Freehold NonStrata
Price history
Price history is unavailable.
Public tax history
Tax history is unavailable.
Climate risks
Neighborhood: Ranch Park


Similar homes
- C$1,575,0004 bd3 ba2.7k sqft2563 Ashurst Ave, Coquitlam, BC V3K 5T7For Sale
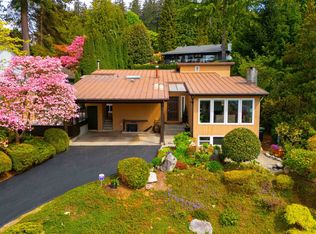 MLS ID #R3119339, Geoff Jarman PREC*, Sutton Group-West Coast Realty Brokerage. Greater Vancouver REALTORS®
 - C$1,390,0003 bd3 ba1.7k sqft2550 Raven Ct, Coquitlam, BC V3E 2J2For Sale
 MLS ID #R3166414, Oscar Qu PREC*, RE/MAX City Realty Brokerage. Greater Vancouver REALTORS®
 - C$1,595,0003 bd3 ba2.3k sqft2337 Lobb Ave, Pt Coquitlam, BC V3C 1M7For Sale
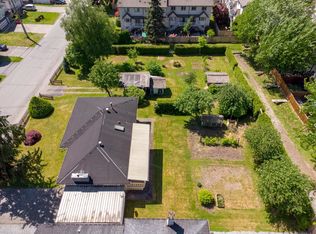 MLS ID #R3123693, Gilles Laliberte, Royal LePage West Real Estate Services Brokerage. Greater Vancouver REALTORS®
 - C$1,549,9004 bd3 ba3.3k sqft148 Roe Dr, Pt Moody, BC V3H 3M8For Sale
 MLS ID #R3137405, Gilles Laliberte, Royal LePage West Real Estate Services Brokerage. Greater Vancouver REALTORS®
