Luxury Townhome with 3 beds, 3 baths, 2 car Garage. The 3rd Bedroom is ~ 850 sf with a walk out balcony, perfect for a 2nd Master Suite, a Guest Suite, or an AWESOME entertainment area. Located in The District Wylie a mixed-use upscale, business and entertainment development connected by a pedestrian bridge to the District Lifestyle townhome community. Here you Live, Work and Play! Dog park located in the development and your townhome HOA includes full exterior maintenance including the roof as well as access to a Concierge service for your convenience.
Pending
$430,900
2802 Raven Ct, Wylie, TX 75098
4beds
2,425sqft
Townhouse
Built in 2022
1,494 Square Feet Lot
$-- Zestimate®
$178/sqft
$180/mo HOA
What's special
Pedestrian bridgeLuxury townhomeDistrict wylieTownhome hoaWalk out balconyFull exterior maintenance
- 1573 days |
- 0 |
- 0 |
Zillow last checked:
Listing updated:
Listed by:
Michael Atkins 0559677,
DallasRelo, Inc. 214-495-8010
Source: NTREIS,MLS#: 20023122
Facts & features
Interior
Bedrooms & bathrooms
- Bedrooms: 4
- Bathrooms: 3
- Full bathrooms: 3
Primary bedroom
- Features: Dual Sinks, En Suite Bathroom, Separate Shower, Walk-In Closet(s)
- Level: Second
- Dimensions: 13 x 15
Bedroom
- Features: Walk-In Closet(s)
- Level: First
- Dimensions: 12 x 12
Bedroom
- Features: Walk-In Closet(s)
- Level: Third
- Dimensions: 11 x 15
Bedroom
- Features: Walk-In Closet(s)
- Level: Third
- Dimensions: 11 x 15
Primary bathroom
- Features: Separate Shower
- Level: Second
- Dimensions: 12 x 7
Bathroom
- Features: Separate Shower
- Level: First
- Dimensions: 7 x 7
Bathroom
- Features: Separate Shower
- Level: Third
- Dimensions: 11 x 8
Dining room
- Level: Second
- Dimensions: 9 x 11
Game room
- Level: Third
- Dimensions: 25 x 15
Kitchen
- Features: Built-in Features, Dual Sinks, Granite Counters, Kitchen Island
- Level: Second
- Dimensions: 14 x 11
Living room
- Level: Second
- Dimensions: 14 x 16
Heating
- Central, Natural Gas
Cooling
- Central Air
Appliances
- Included: Some Gas Appliances, Dishwasher, Disposal, Gas Range, Microwave, Plumbed For Gas, Plumbed For Ice Maker, Vented Exhaust Fan
Features
- Decorative/Designer Lighting Fixtures, Granite Counters, High Speed Internet, Kitchen Island, Open Floorplan, Pantry, Cable TV, Walk-In Closet(s)
- Flooring: Carpet, Tile
- Has basement: No
- Has fireplace: No
Interior area
- Total interior livable area: 2,425 sqft
Video & virtual tour
Property
Parking
- Total spaces: 2
- Parking features: Alley Access, Common, Concrete, Door-Multi, Garage, Garage Door Opener, Inside Entrance, Kitchen Level, Garage Faces Rear
- Attached garage spaces: 2
Features
- Levels: Three Or More
- Stories: 3
- Patio & porch: Balcony
- Exterior features: Balcony, Playground, Rain Gutters
- Pool features: None
Lot
- Size: 1,494 Square Feet
- Features: Landscaped, Sprinkler System
Details
- Parcel number: 428068
- Other equipment: Irrigation Equipment
Construction
Type & style
- Home type: Townhouse
- Architectural style: Contemporary/Modern
- Property subtype: Townhouse
- Attached to another structure: Yes
Materials
- Brick
- Foundation: Slab
- Roof: Composition
Condition
- New construction: Yes
- Year built: 2022
Utilities & green energy
- Sewer: Public Sewer
- Water: Public
- Utilities for property: Electricity Connected, Natural Gas Available, Sewer Available, Separate Meters, Underground Utilities, Water Available, Cable Available
Green energy
- Energy efficient items: HVAC, Insulation, Thermostat, Water Heater
Community & HOA
Community
- Features: Curbs
- Security: Security System Owned, Security System, Fire Alarm, Firewall(s), Fire Sprinkler System
- Subdivision: District Townhomes Addition
HOA
- Has HOA: Yes
- Services included: All Facilities, Association Management, Maintenance Grounds
- HOA fee: $180 monthly
- HOA name: Heritage Property Management
Location
- Region: Wylie
Financial & listing details
- Price per square foot: $178/sqft
- Date on market: 4/1/2022
- Cumulative days on market: 101 days
- Listing terms: Cash,Conventional,1031 Exchange
- Electric utility on property: Yes
Estimated market value
Not available
Estimated sales range
Not available
Not available
Price history
| Date | Event | Price |
|---|---|---|
| 4/18/2022 | Pending sale | $430,900+3.6%$178/sqft |
Source: NTREIS #20023122 Report a problem | ||
| 4/1/2022 | Listed for sale | $415,900$172/sqft |
Source: NTREIS #20023122 Report a problem | ||
Public tax history
Tax history is unavailable.
Monthly payment
Est. payment
Payment breakdown
Explore the cost of this home by adjusting the details. Changes won't be saved.Climate risks
Neighborhood: 75098
Nearby schools
GreatSchools rating
- 10/10Cheri Cox Elementary SchoolGrades: PK-4Distance: 0.7 mi
- 9/10Grady Burnett Junior High SchoolGrades: 7-8Distance: 1.9 mi
- 8/10Wylie East High SchoolGrades: 9-12Distance: 4.5 mi
Schools provided by the listing agent
- Elementary: Cox
- High: Wylie East
- District: Wylie ISD
Source: NTREIS. This data may not be complete. We recommend contacting the local school district to confirm school assignments for this home.
- $1,451,419-- bd-- ba-- sqft2701 S State Highway 78, Wylie, TX 75098Off Market
- $448,9005 bd4 ba2.4k sqft2806 Raven Ct, Wylie, TX 75098Pending

- $416,9004 bd3 ba2.4k sqft2810 Raven Ct, Wylie, TX 75098Pending
- $412,5003 bd4 ba2.4k sqft2804 Raven Ct, Wylie, TX 75098Pending
- $405,9003 bd4 ba2.4k sqft2808 Raven Ct, Wylie, TX 75098Pending
- $490,9004 bd4 ba2.9k sqft2800 Raven Ct, Wylie, TX 75098Pending
- $379,9003 bd3 ba1.7k sqft2805 Marriel Ct, Wylie, TX 75098Pending
- $404,5003 bd3 ba1.7k sqft1721 Paloma Way, Wylie, TX 75098Pending
A local agent can set up tours, give advice and negotiate with sellers.
A local lender can help you make sure your offer is ready when you are.
Similar homes
- from $429,9504 bd3 ba2.4k sqftRayburn R (w/Game) Plan, Trails at Cottonwood Creek, Rowlett, TX 75089New Construction
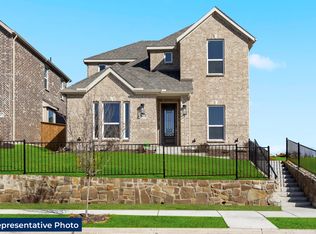 First Texas Homes
 - from $438,9904 bd3 ba2.5k sqftJanie Plan, Lake Park, Rowlett, TX 75088New Construction
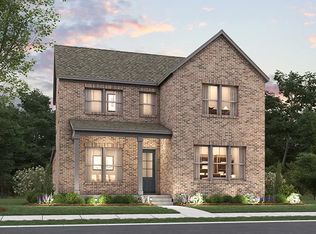 Cambridge Homes
 - from $416,9903 bd2 ba2k sqftMayfield Plan, Lake Park, Rowlett, TX 75088New Construction
 Cambridge Homes
 - from $431,9903 bd2 ba2k sqftAshridge Plan, Lake Park, Rowlett, TX 75088New Construction
 Cambridge Homes
 - from $446,9904 bd3 ba2.3k sqftKelly Plan, Lake Park, Rowlett, TX 75088New ConstructionCambridge Homes
- from $454,9904 bd3 ba2.7k sqftHickory Plan, Lake Park, Rowlett, TX 75088New ConstructionCambridge Homes
- $495,1054 bd3 ba2.7k sqft826 Stone Grove Rd, Lavon, TX 75166New ConstructionAmerican Legend Homes
- $355,0005 bd3 ba2.8k sqft346 Rock Acre Dr, Lavon, TX 75166For SaleMLS ID #21328028, Madiha Asif. NTREIS
- from $524,9504 bd3 ba2.8k sqftKincaid R (w/Game) Plan, Trails at Cottonwood Creek, Rowlett, TX 75089New ConstructionFirst Texas Homes
- $433,9904 bd4 ba2.6k sqft4343 Shaw Spring Dr, Royse City, TX 75189New ConstructionNTREIS
- $464,9903 bd3 ba1.8k sqft2512 Campden Mews, Allen, TX 75013New ConstructionNTREIS
- $433,0004 bd3 ba2.3k sqft2227 Prickly Cactus St, Forney, TX 75126New ConstructionAmerican Legend Homes
- $479,7823 bd3 ba2k sqft2722 Lafayette Dr, Rowlett, TX 75088New ConstructionNTREIS
- from $449,9902 bd3 ba1.4k sqftGrace Plan, Collin Creek, Plano, TX 75075New ConstructionDRB Homes
- $466,0283 bd3 ba2k sqft4717 Maxwell Dr, McKinney, TX 75071New ConstructionNTREIS
- $401,0904 bd3 ba2.9k sqft4010 Benbrook Dr, Farmersville, TX 75442New ConstructionNTREIS
- $411,9904 bd4 ba2.6k sqft2331 Clearwater Way, Royse City, TX 75189New ConstructionNTREIS
- from $299,9903 bd3 ba1.7k sqftCaddo Plan, Creekshaw, Royse City, TX 75189New ConstructionImpression Homes
- $476,3553 bd3 ba2k sqft4805 Vizsla Ln, McKinney, TX 75071New ConstructionNTREIS
- from $469,9902 bd3 ba1.8k sqftWynn Plan, Collin Creek, Plano, TX 75075New ConstructionDRB Homes
