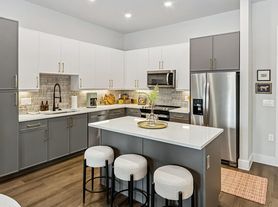
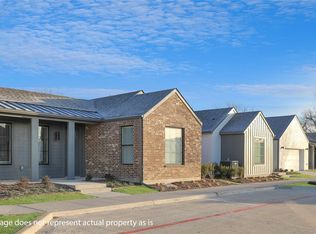
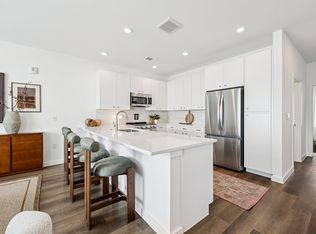
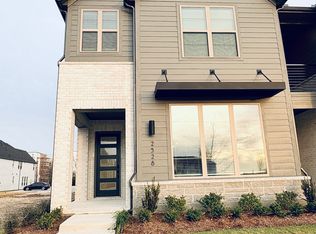
BRAND NEW TOWNHOME in Allen! Be the first to live in this beautifully designed 3-bedroom, 2.5-bath home featuring a distinctive floor plan that sets it apart from other townhomes currently available in the community. Soaring ceilings create an impressive sense of space, complemented by an open-concept layout, abundant natural light, and all-new appliances.

The spacious primary suite features dual sinks, a separate shower, and walk-in closet. Enjoy a truly low-maintenance lifestyle with HOA-maintained grounds, community greenbelt, and jogging bike paths.
Conveniently located approximately 11 minutes from Samsung HQ, 15 minutes from Toyota HQ, and 15 minutes from H Mart, with easy access to major highways, shopping, dining, and everyday conveniences. Zoned to Allen ISD.
Brand new, never lived in, and move-in ready- an opportunity to lease a floor plan with a more spacious, elevated feel than many of the other available townhomes in the community.
Tenant Responsibilities:
Responsible for all utilities,renter's insurance, and pest control
Applicant Qualification Guidelines:
Minimum credit score: 650
No prior evictions
No criminal background
Monthly income must be at least 3.5 times the rent
Must be able to move in within 30 days of application
All applicants over 18 must turn in separate applications $60 each
Required Documentation:
Completed TAR application form
Copy of valid ID
Last year's W-2 or 1099
Two most recent pay stubs or two months of bank statements
Additional Terms:
No smoking
No subleasing
Pets over 25 lbs are not allowed
Maximum of two pets permitted
Pet deposit: $400 per pet
Townhouse for rent
$3,150/moFees may apply
2512 Campden Mews, Allen, TX 75013
3beds
1,804sqft
Price may not include required fees and charges. Price shown reflects the lease term provided. Learn more|
Townhouse
Available now
Cats, small dogs OK
Air conditioner, central air, window unit
In unit laundry
Attached garage parking
Central, heat pump
What's special
- 7 days |
- -- |
- -- |
Zillow last checked:
Listing updated:
Travel times

Let’s turn your rent into credit progress
Build credit history with every on-time payment and get credit for the payment you’re already making.
Facts & features
Interior
Bedrooms & bathrooms
- Bedrooms: 3
- Bathrooms: 3
- Full bathrooms: 3
Heating
- Central, Heat Pump
Cooling
- Air Conditioner, Central Air, Window Unit
Appliances
- Included: Dishwasher, Dryer, Freezer, Microwave Oven, Oven, Refrigerator, Washer
- Laundry: In Unit
Features
- Walk In Closet
- Flooring: Carpet, Hardwood, Tile
Interior area
- Total interior livable area: 1,804 sqft
Property
Parking
- Parking features: Attached, Garage
- Has attached garage: Yes
- Details: Contact manager
Features
- Patio & porch: Patio
- Exterior features: Walk In Closet, Walkability and access to nearby Shopping/Dinning, recreational/Common Green Areas
Details
- Additional structures: Garage(s)
- Parcel number: R1317100C02701
Construction
Type & style
- Home type: Townhouse
- Property subtype: Townhouse
Condition
- Year built: 2026
Building
Management
- Pets allowed: Yes
Community & HOA
HOA
- Amenities included: Landscaping, Trail(s)
Location
- Region: Allen
Financial & listing details
- Lease term: 1 Year
Price history
| Date | Event | Price |
|---|---|---|
| 9/2/2026 | Listed for rent | $3,150$2/sqft |
Source: Zillow Rentals Report a problem | ||
| 8/31/2026 | Sold | -- |
Source: NTREIS #21181271 Report a problem | ||
| 8/11/2026 | Pending sale | $454,990$252/sqft |
Source: NTREIS #21181271 Report a problem | ||
| 7/31/2026 | Price change | $454,990-2.2%$252/sqft |
Source: NTREIS #21181271 Report a problem | ||
| 2/13/2026 | Listed for sale | $464,990$258/sqft |
Source:  Drees Homes Report a problem Drees Homes Report a problem | ||
Neighborhood: 75013
Nearby schools
GreatSchools rating
- 9/10James And Margie Marion Elementary SchoolGrades: K-6Distance: 2 mi
- 10/10Walter & Lois Curtis Middle SchoolGrades: 7-8Distance: 3.3 mi
- 8/10Allen High SchoolGrades: 9-12Distance: 2.4 mi