Spacious townhome-style condo in a prime Johnson City location--just minutes from ETSU, Milligan University, and the VA Hospital. This 2-bedroom, 2.5-bath property offers an open floor plan with a large kitchen featuring a breakfast bar and abundant cabinet space. The main level includes a generous living area, convenient half bath, and access to a one-car garage.
Upstairs, you'll find two comfortable bedrooms, each with its own full bath, along with a large laundry room offering extra storage. With its functional layout, excellent location, low maintenance fee, this condo offers outstanding potential for personal use or investment. Schedule your appointment today and explore the possibilities!
Sold for $212,000
$212,000
2802 Walnut St #1, Johnson City, TN 37604
2beds
1,581sqft
Condominium, Residential
Built in 2020
-- sqft lot
$212,300 Zestimate®
$134/sqft
$2,051 Estimated rent
Home value
$212,300
$202,000 - $223,000
$2,051/mo
Zestimate® history
Owner options
List your home for rent
$2,051/mo
Rent Zestimate®
Find your next renter with Zillow Rental Manager. Plus, with online applications, you can quickly screen prospective tenants – for free.
$2,051/mo
Rent Zestimate®
Refinance and save
$1,396/mo
Est. payment
Refinancing to a lower rate could help reduce your monthly payments and save thousands over the life of the loan.
$1,396/mo
Est. payment
Explore your selling options
Work with a Zillow partner agent
Leverage their expertise and Zillow's premium Showcase listings to get your home seen by more buyers.
Get startedList with your own agent
Get your home in front of millions of buyers by listing it on Zillow.
Learn how to do itSell it yourself
Take full control of how buyers see your home on Zillow by listing For Sale by Owner (FSBO).
List your homeWhat's special
Convenient half bathOpen floor planBreakfast barLarge kitchenAbundant cabinet spaceTwo comfortable bedrooms
Zillow last checked:
Listing updated:
Listed by:
Steve Lohoff 423-416-0629,
Town & Country Realty - Downtown,
Lisa Lohoff 423-571-9100,
Town & Country Realty - Downtown
Bought with:
Seth Jervis, 313213
eXp Realty, LLC
Source: TVRMLS,MLS#: 9997508
Facts & features
Interior
Bedrooms & bathrooms
- Bedrooms: 2
- Bathrooms: 3
- Full bathrooms: 2
- 1/2 bathrooms: 1
Heating
- Electric, Heat Pump
Cooling
- Ceiling Fan(s), Heat Pump
Appliances
- Included: Dishwasher, Microwave, Range
- Laundry: Electric Dryer Hookup, Washer Hookup
Features
- Granite Counters, Kitchen/Dining Combo, Open Floorplan, Pantry, Walk-In Closet(s)
- Flooring: Carpet, Luxury Vinyl
- Windows: Double Pane Windows
- Basement: Block,Garage Door,Partially Finished,Walk-Out Access
Interior area
- Total structure area: 1,581
- Total interior livable area: 1,581 sqft
- Finished area below ground: 289
Property
Parking
- Parking features: Driveway, Asphalt
- Has uncovered spaces: Yes
Features
- Levels: Two
- Stories: 2
- Patio & porch: Back, Deck
Lot
- Topography: Level
Details
- Parcel number: 053l B 00301 000
- Zoning: R 4
- Special conditions: In Foreclosure
Construction
Type & style
- Home type: Condo
- Property subtype: Condominium, Residential
Materials
- Vinyl Siding
- Foundation: Block
- Roof: Composition
Condition
- Average
- New construction: No
- Year built: 2020
Utilities & green energy
- Sewer: Public Sewer
- Water: Public
- Utilities for property: Electricity Connected, Water Connected
Community & HOA
Community
- Security: Smoke Detector(s)
- Subdivision: Osborne Place
HOA
- Has HOA: Yes
- Amenities included: Landscaping
- HOA fee: $70 monthly
Location
- Region: Johnson City
Financial & listing details
- Price per square foot: $134/sqft
- Tax assessed value: $244,500
- Annual tax amount: $1,888
- Date on market: 6/29/2026
- Listing terms: Conventional
- Electric utility on property: Yes
Price history
| Date | Event | Price |
|---|---|---|
| 9/1/2026 | Sold | $212,000+16.3%$134/sqft |
Source: TVRMLS #9997508 Report a problem | ||
| 5/6/2026 | Sold | $182,270-1.4%$115/sqft |
Source: Public Record Report a problem | ||
| 3/5/2021 | Sold | $184,900-1.6%$117/sqft |
Source: TVRMLS #9915154 Report a problem | ||
| 1/29/2021 | Contingent | $187,900$119/sqft |
Source: TVRMLS #9915154 Report a problem | ||
| 12/22/2020 | Listed for sale | $187,900$119/sqft |
Source: TVRMLS #9915154 Report a problem | ||
Public tax history
| Year | Property taxes | Tax assessment |
|---|---|---|
| 2025 | $1,888 +0.8% | $61,125 |
| 2024 | $1,873 +2.5% | $61,125 +38.1% |
| 2023 | $1,828 +6.4% | $44,250 |
| 2022 | $1,717 | $44,250 |
| 2021 | $1,717 +0.5% | $44,250 |
| 2020 | $1,708 | $44,250 |
Find assessor info on the county website
Neighborhood: 37604
Nearby homes
- $239,0003 bd3 ba1.7k sqft2802 W Walnut St, Johnson City, TN 37604Sold

- $217,600-- bd2 ba1.2k sqft2802 Walnut St W #7, Johnson City, TN 37604Off Market
- $232,500-- bd2 ba1.2k sqft2802 Walnut St W #4, Johnson City, TN 37604Sold
- $--2 bd3 ba1.6k sqft2802 W Walnut St UNIT 2, Johnson City, TN 37604Off Market
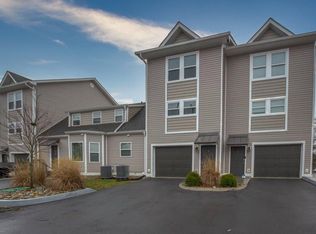
- $259,0002 bd3 ba1.5k sqft2802 W Walnut St #5, Johnson City, TN 37604For Sale
- $239,0002 bd3 ba1.5k sqft2802 Walnut St W, Johnson City, TN 37604Sold
- $157,1003 bd2 ba1.3k sqft2802 W Walnut St #3, Johnson City, TN 37604Off Market
- $246,9002 bd3 ba1.5k sqft2802 W Walnut St #6, Johnson City, TN 37604Off Market
Nearby schools
GreatSchools rating
- 9/10Woodland Elementary SchoolGrades: PK-5Distance: 1.6 mi
- 8/10Liberty Bell Middle SchoolGrades: 6-8Distance: 1.9 mi
- 8/10Science Hill High SchoolGrades: 9-12Distance: 2.2 mi
Schools provided by the listing agent
- Elementary: Cherokee
- Middle: Indian Trail
- High: Science Hill
Source: TVRMLS. This data may not be complete. We recommend contacting the local school district to confirm school assignments for this home.
Get a cash offer in 3 minutes
Find out how much your home could sell for in as little as 3 minutes with a no-obligation cash offer.
Estimated market value
$212,300
Get a cash offer in 3 minutes
Find out how much your home could sell for in as little as 3 minutes with a no-obligation cash offer.
Estimated market value
$212,300
- Tennessee
- Washington County
- Johnson City
- 37604
- 2802 Walnut St Unit 1
