Skip main navigation
Sold for $620,000
  • $620,000

    28022 Ashland Ave, Harrison Township, MI 48045

    4beds
    4,800sqft
    Single Family Residence
    Built in 2002
    10,454 Square Feet Lot
    $640,500 Zestimate®
    $129/sqft
    $4,144 Estimated rent

    Home value

    $640,500

    $596,000 - $692,000

    $4,144/mo

    Zestimate® history
    Loading
    Loading...

    Owner options

    List your home for rent

    $4,144/mo

    Rent Zestimate®

    Find your next renter with Zillow Rental Manager. Plus, with online applications, you can quickly screen prospective tenants – for free.

    Learn more

    $4,144/mo

    Rent Zestimate®

    Refinance and save

    $4,314/mo

    Est. payment

    Refinancing to a lower rate could help reduce your monthly payments and save thousands over the life of the loan.

    See today's rates

    $4,314/mo

    Est. payment

    Explore your selling options

    Work with a Zillow partner agent

    Leverage their expertise and Zillow's premium Showcase listings to get your home seen by more buyers.

    Get started

    List with your own agent

    Get your home in front of millions of buyers by listing it on Zillow.

    Learn how to do it

    Sell it yourself

    Take full control of how buyers see your home on Zillow by listing For Sale by Owner (FSBO).

    List your home

    What's special

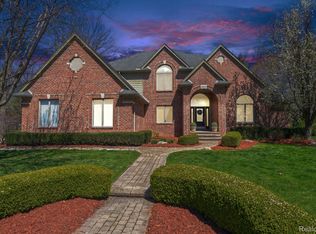
    Here is the one you have been waiting for. This beautiful brick split-level home features a master bedroom on the first floor. It boasts numerous quality features and has undergone updates throughout the years. Quartz countertops, custom window shutter blinds, hardwood floors, recessed lighting, crown moldings, and a beautiful large brick paver with a hot tub are just a few of its highlights. The hot water heater was installed in 2017 and includes a circulation pump that ensures hot water is quickly available at faucets. Newer furnace and a/c units. Additionally, there is a whole-house generator. The beautifully finished basement includes a full bathroom, a den/office, or a fifth bedroom, as well as an additional flex room and a recreation room. The three-car garage is heated and features a water spigot. The house exterior was fully custom-painted last week. This home is exceptionally clean and has been well-maintained. List of updates and improvements are in the attached documents

    Zillow last checked:

    Listing updated:

    Listed by:

    Brian G Krause 586-292-2900,

    Real Estate One-Clinton Twp

    Bought with:

    Christopher J Makowski, 6501391977

    EXP Z Real Estate

    Source: Realcomp II,MLS#: 20250033715MLS Logo

    Facts & features

    Interior

    Bedrooms & bathrooms
    • Bedrooms: 4
    • Bathrooms: 4
    • Full bathrooms: 3
    • 1/2 bathrooms: 1
    Primary bedroom
    • Level: Entry
    • Area: 234
    • Dimensions: 13 x 18
    Bedroom
    • Level: Second
    • Area: 225
    • Dimensions: 15 x 15
    Bedroom
    • Level: Second
    • Area: 192
    • Dimensions: 12 x 16
    Bedroom
    • Level: Second
    • Area: 165
    • Dimensions: 11 x 15
    Other
    • Level: Basement
    • Area: 64
    • Dimensions: 8 x 8
    Other
    • Level: Second
    Other
    • Level: Second
    Other
    • Level: Entry
    Dining room
    • Level: Entry
    • Area: 192
    • Dimensions: 12 x 16
    Great room
    • Level: Entry
    • Area: 360
    • Dimensions: 18 x 20
    Kitchen
    • Level: Entry
    • Area: 180
    • Dimensions: 12 x 15
    Laundry
    • Level: Entry
    • Area: 56
    • Dimensions: 8 x 7
    Library
    • Level: Entry
    • Area: 180
    • Dimensions: 12 x 15
    Heating
    • Forced Air, Natural Gas
    Cooling
    • Ceiling Fans, Central Air
    Appliances
    • Included: Dishwasher, Disposal, Dryer, Free Standing Gas Oven, Free Standing Refrigerator, Microwave, Washer, Wine Cooler
    • Laundry: Laundry Room
    Features
    • Jetted Tub, Spa Hottub
    • Basement: Finished,Full
    • Has fireplace: Yes
    • Fireplace features: Gas, Great Room
    Interior area
    • Total interior livable area: 4,800 sqft
    • Finished area above ground: 3,000
    • Finished area below ground: 1,800

    Property

    Parking
    • Total spaces: 3
    • Parking features: Three Car Garage, Attached, Direct Access, Heated Garage
    • Attached garage spaces: 3
    Features
    • Levels: One And One Half
    • Stories: 1.5
    • Entry location: GroundLevel
    • Patio & porch: Patio, Porch
    • Exterior features: Spa Hottub
    • Pool features: None
    Lot
    • Size: 10,454 Square Feet
    • Dimensions: 86.00 x 120.00
    Details
    • Parcel number: 1220131002
    • Special conditions: Short Sale No,Standard
    • Other equipment: Air Purifier

    Construction

    Type & style
    • Home type: SingleFamily
    • Architectural style: Contemporary
    • Property subtype: Single Family Residence
    Materials
    • Brick, Wood Siding
    • Foundation: Basement, Poured
    • Roof: Asphalt
    Condition
    • New construction: No
    • Year built: 2002
    • Major remodel year: 2017

    Utilities & green energy

    • Electric: Circuit Breakers, Generator
    • Sewer: Public Sewer
    • Water: Public

    Community & HOA

    Community
    • Subdivision: GLENMAR PLACE #2
    HOA
    • Has HOA: Yes
    • Services included: Maintenance Grounds
    • HOA fee: $315 annually
    Location
    • Region: Harrison Township

    Financial & listing details

    • Price per square foot: $129/sqft
    • Tax assessed value: $212,833
    • Annual tax amount: $7,436
    • Date on market: 5/15/2025
    • Cumulative days on market: 14 days
    • Listing agreement: Exclusive Right To Sell
    • Listing terms: Cash,Conventional,Va Loan

    Price history

    DateEventPrice
    6/26/2025Sold$620,000-1.6%$129/sqft
    Source: Realcomp II #20250033715 Report a problem
    6/5/2025Pending sale$629,900$131/sqft
    Source: Realcomp II #20250033715 Report a problem
    5/15/2025Listed for sale$629,900+72.6%$131/sqft
    Source: Realcomp II #20250033715 Report a problem
    4/13/2016Sold$365,000-1.3%$76/sqft
    Source: MiRealSource #31279084 Report a problem
    3/15/2016Pending sale$369,900$77/sqft
    Source: RE/MAX Metropolitan #216012617 Report a problem
    2/22/2016Price change$369,900-2.6%$77/sqft
    Source: RE/MAX Metropolitan #31279084 Report a problem
    10/21/2015Pending sale$379,900$79/sqft
    Source: RE/MAX Metropolitan #31256797 Report a problem
    8/7/2015Listed for sale$379,900-12.1%$79/sqft
    Source: RE/MAX Metropolitan #215084754 Report a problem
    3/22/2004Sold$432,000+479.9%$90/sqft
    Source: Public Record Report a problem
    7/8/2002Sold$74,500$16/sqft
    Source: Public Record Report a problem

    Public tax history

    YearProperty taxesTax assessment
    2025$7,544 +5.1%$267,900 +5.5%
    2024$7,178 +5.5%$254,000 +11.7%
    2023$6,802 +3.9%$227,400 +6.6%
    2022$6,548 $213,400 +3.3%
    2021-- $206,600 +12.1%
    2020-- $184,300 -2.4%
    2019-- $188,800 +5.5%
    2018$6,046 $179,000 +3.7%
    2017-- $172,540
    2016-- $172,540 +4.4%
    2015-- $165,340 +6.9%
    2012$4,852 $154,630 -2.2%
    2010-- $158,070 -3.3%
    2009-- $163,520 -19.2%
    2008-- $202,500 -4.1%
    2007$6,215 $211,110 +2.2%
    2006-- $206,620 +4.1%
    2004$5,845 +100.9%$198,520 +97.6%
    2003$2,909 $100,480
    Find assessor info on the county website

    Neighborhood: 48045

    Nearby schools

    GreatSchools rating
    Get a cash offer in 3 minutes
    Find out how much your home could sell for in as little as 3 minutes with a no-obligation cash offer.
    Estimated market value
    $640,500
    Get a cash offer in 3 minutes
    Find out how much your home could sell for in as little as 3 minutes with a no-obligation cash offer.
    Estimated market value
    $640,500