Custom dream home! This exquisitely created home will amaze you in every way! The floorplan offers ideal traffic flow and roomy layout for family living as well as entertaining. Starting with the two-way gas fireplace to the expansive granite island kitchen with vaulted ceilings and skylights, you will marvel at the top-notch construction and attention to detail! Spread out in
your executive size first floor primary ensuite with tray ceilings. You will appreciate the beautiful entry level hardwood flooring as well as the custom light fixtures and ceiling fans! Spacious upstairs includes finished bonus room off 4th bedroom! Garage has epoxy floor in excellent condition. Full basement is pre-plumbed and ready for your own finishing touches. Exterior brickwork includes classic and tasteful upgrades that compliment the manicured yard and landscaping. High end appointments inside and out make this quality built home a pleasure to experience. Easy to show, but don't wait long, this is the one you've been waiting for!
Sold for $510,000
$510,000
28043 Ashland Ave, Harrison Township, MI 48045
4beds
3,028sqft
Single Family Residence
Built in 2002
0.3 Acres Lot
$586,800 Zestimate®
$168/sqft
$3,101 Estimated rent
Home value
$586,800
$557,000 - $616,000
$3,101/mo
Zestimate® history
Owner options
List your home for rent
$3,101/mo
Rent Zestimate®
Find your next renter with Zillow Rental Manager. Plus, with online applications, you can quickly screen prospective tenants – for free.
$3,101/mo
Rent Zestimate®
Refinance and save
$3,631/mo
Est. payment
Refinancing to a lower rate could help reduce your monthly payments and save thousands over the life of the loan.
$3,631/mo
Est. payment
Explore your selling options
Work with a Zillow partner agent
Leverage their expertise and Zillow's premium Showcase listings to get your home seen by more buyers.
Get startedList with your own agent
Get your home in front of millions of buyers by listing it on Zillow.
Learn how to do itSell it yourself
Take full control of how buyers see your home on Zillow by listing For Sale by Owner (FSBO).
List your homeWhat's special
Zillow last checked:
Listing updated:
Listed by:
Erin Atkins 248-647-3200,
RE/MAX Showcase Homes,
Susan Dendler 248-240-4685,
RE/MAX Showcase Homes
Bought with:
Pamela LeBlanc, 6501433137
Coldwell Banker Professionals-GPF
Source: Realcomp II,MLS#: 20240038202
Facts & features
Interior
Bedrooms & bathrooms
- Bedrooms: 4
- Bathrooms: 3
- Full bathrooms: 2
- 1/2 bathrooms: 1
Primary bedroom
- Level: Entry
- Area: 342
- Dimensions: 19 x 18
Bedroom
- Level: Second
- Area: 168
- Dimensions: 14 x 12
Bedroom
- Level: Second
- Area: 156
- Dimensions: 13 x 12
Bedroom
- Level: Second
- Area: 180
- Dimensions: 18 x 10
Primary bathroom
- Level: Entry
- Area: 110
- Dimensions: 11 x 10
Other
- Level: Second
- Area: 100
- Dimensions: 10 x 10
Other
- Level: Entry
- Area: 55
- Dimensions: 11 x 5
Bonus room
- Level: Second
- Area: 154
- Dimensions: 14 x 11
Other
- Level: Entry
- Area: 240
- Dimensions: 20 x 12
Dining room
- Level: Entry
- Area: 168
- Dimensions: 14 x 12
Flex room
- Level: Entry
- Area: 120
- Dimensions: 10 x 12
Great room
- Level: Entry
- Area: 378
- Dimensions: 18 x 21
Kitchen
- Level: Entry
- Area: 160
- Dimensions: 16 x 10
Laundry
- Level: Entry
- Area: 88
- Dimensions: 11 x 8
Heating
- Forced Air, Natural Gas
Cooling
- Central Air
Appliances
- Included: Built In Gas Oven, Dishwasher, Disposal, Double Oven, Dryer, Free Standing Refrigerator, Gas Cooktop, Humidifier, Microwave, Range Hood, Stainless Steel Appliances, Washer, Water Softener Owned
- Laundry: Laundry Room
Features
- Central Vacuum, Entrance Foyer, Programmable Thermostat
- Basement: Unfinished
- Has fireplace: Yes
- Fireplace features: Dining Room, Double Sided, Family Room, Gas
Interior area
- Total interior livable area: 3,028 sqft
- Finished area above ground: 3,028
Property
Parking
- Total spaces: 2.5
- Parking features: Twoand Half Car Garage, Attached, Direct Access, Driveway, Garage Door Opener, Oversized, Garage Faces Side
- Attached garage spaces: 2.5
Features
- Levels: Two
- Stories: 2
- Entry location: GroundLevelwSteps
- Patio & porch: Patio
- Pool features: None
Lot
- Size: 0.3 Acres
- Dimensions: 110.00 x 120.00
Details
- Parcel number: 1220126017
- Special conditions: Short Sale No,Standard
Construction
Type & style
- Home type: SingleFamily
- Architectural style: Traditional
- Property subtype: Single Family Residence
Materials
- Brick
- Foundation: Basement, Poured, Sump Pump
- Roof: Asphalt
Condition
- New construction: No
- Year built: 2002
Utilities & green energy
- Sewer: Public Sewer
- Water: Public
- Utilities for property: Underground Utilities
Community & HOA
Community
- Features: Sidewalks
- Subdivision: GLENMAR PLACE SUB
HOA
- Has HOA: Yes
- Services included: Maintenance Grounds
- HOA fee: $285 annually
Location
- Region: Harrison Township
Financial & listing details
- Price per square foot: $168/sqft
- Tax assessed value: $233,655
- Annual tax amount: $8,121
- Date on market: 6/4/2024
- Cumulative days on market: 66 days
- Listing agreement: Exclusive Right To Sell
- Listing terms: Cash,Conventional,FHA,Va Loan
Price history
| Date | Event | Price |
|---|---|---|
| 7/18/2024 | Sold | $510,000+2%$168/sqft |
Source:  Realcomp II #20240038202 Report a problem Realcomp II #20240038202 Report a problem | ||
| 6/22/2024 | Pending sale | $499,900$165/sqft |
Source: Realcomp II #20240038202 Report a problem | ||
| 6/13/2024 | Price change | $499,900-9.1%$165/sqft |
Source: Realcomp II #20240038202 Report a problem | ||
| 6/4/2024 | Price change | $549,999-5.2%$182/sqft |
Source: Realcomp II #20240038202 Report a problem | ||
| 5/17/2024 | Price change | $579,999-3.3%$192/sqft |
Source: Realcomp II #20240024234 Report a problem | ||
| 4/20/2024 | Listed for sale | $599,900+41.2%$198/sqft |
Source: Realcomp II #20240024234 Report a problem | ||
| 8/10/2017 | Sold | $425,000-2.3%$140/sqft |
Source:  MiRealSource #31321357 Report a problem MiRealSource #31321357 Report a problem | ||
| 7/13/2017 | Pending sale | $434,900$144/sqft |
Source: Weichert Realtors Excel #31321357 Report a problem | ||
| 6/9/2017 | Price change | $434,900-0.9%$144/sqft |
Source: Weichert Realtors Excel #31321357 Report a problem | ||
| 6/1/2017 | Price change | $439,000-0.2%$145/sqft |
Source: Weichert Realtors Excel #31321357 Report a problem | ||
| 4/19/2017 | Price change | $440,000-2.2%$145/sqft |
Source: Weichert Realtors Excel #31321357 Report a problem | ||
| 1/7/2017 | Listed for sale | $450,000+45.2%$149/sqft |
Source: Weichert Realtors Excel #31321357 Report a problem | ||
| 11/6/2015 | Sold | $310,000+22.6%$102/sqft |
Source: Public Record Report a problem | ||
| 9/22/2015 | Sold | $252,853-23.4%$84/sqft |
Source: Public Record Report a problem | ||
| 9/16/2015 | Price change | $330,000+0.3%$109/sqft |
Source: Professional Leasing & Sales #215060558 Report a problem | ||
| 9/13/2015 | Price change | $329,000-4.6%$109/sqft |
Source: Professional Leasing & Sales #215060558 Report a problem | ||
| 9/9/2015 | Price change | $344,995-2.8%$114/sqft |
Source: Professional Leasing & Sales #215060558 Report a problem | ||
| 8/26/2015 | Price change | $354,995-2.7%$117/sqft |
Source: Professional Leasing & Sales #215060558 Report a problem | ||
| 8/12/2015 | Price change | $364,995-2.7%$121/sqft |
Source: Professional Leasing & Sales #215060558 Report a problem | ||
| 7/26/2015 | Price change | $374,9950%$124/sqft |
Source: Professional Leasing & Sales #215060558 Report a problem | ||
| 7/25/2015 | Price change | $375,000-6.1%$124/sqft |
Source: Professional Leasing & Sales #215060558 Report a problem | ||
| 6/8/2015 | Price change | $399,500-0.1%$132/sqft |
Source: Professional Leasing & Sales #215006935 Report a problem | ||
| 5/17/2015 | Price change | $399,7000%$132/sqft |
Source: Professional Leasing & Sales #215006935 Report a problem | ||
| 5/5/2015 | Price change | $399,8000%$132/sqft |
Source: Professional Leasing & Sales #215006935 Report a problem | ||
| 12/7/2014 | Price change | $399,900-10.9%$132/sqft |
Source: RE/MAX Suburban #31217854 Report a problem | ||
| 11/27/2014 | Price change | $449,000+12.3%$148/sqft |
Source: RE/MAX Suburban #31217854 Report a problem | ||
| 11/8/2014 | Listed for sale | $399,900-20.5%$132/sqft |
Source: RE/MAX Suburban #31217854 Report a problem | ||
| 7/23/2003 | Sold | $503,221$166/sqft |
Source: Public Record Report a problem | ||
Public tax history
| Year | Property taxes | Tax assessment |
|---|---|---|
| 2025 | $8,664 +4.5% | $270,000 -8.7% |
| 2024 | $8,288 +5.4% | $295,800 +11.7% |
| 2023 | $7,861 +3.9% | $264,900 +6.5% |
| 2022 | $7,569 | $248,700 +3.4% |
| 2021 | -- | $240,500 +12% |
| 2020 | -- | $214,700 -2.5% |
| 2019 | -- | $220,200 +8.2% |
| 2018 | $6,869 | $203,600 +7.2% |
| 2017 | -- | $189,970 |
| 2016 | -- | $189,970 +3.9% |
| 2015 | -- | $182,830 +6.3% |
| 2012 | $5,378 | $172,030 -2.1% |
| 2010 | -- | $175,800 -8% |
| 2009 | -- | $191,160 -18.3% |
| 2008 | -- | $233,930 -3.9% |
| 2007 | $7,077 | $243,480 +4.2% |
| 2006 | -- | $233,660 -8.6% |
| 2004 | $6,607 +777.9% | $255,620 +125.9% |
| 2003 | $753 | $113,140 |
Find assessor info on the county website
Neighborhood: 48045
Nearby homes
- $620,0004 bd4 ba4.8k sqft28022 Ashland Ave, Harrison Township, MI 48045Sold
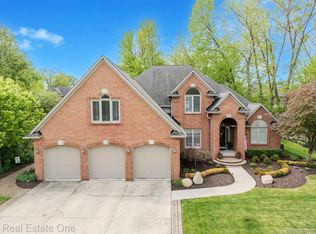
- $617,5004 bd3 ba3k sqft28052 Ashland Ave, Harrison Township, MI 48045Off Market
- $565,0004 bd3 ba2.9k sqft28058 Ashland Ave, Harrison Township, MI 48045Sold
- $536,4001 bd2 ba-- sqft28044 Ashland Ave, Harrison Township, MI 48045Off Market
- $658,8004 bd2 ba3.2k sqft28051 Ashland Ave, Harrison Township, MI 48045Off Market
- $640,2004 bd3 ba3.3k sqft28057 Ashland Ave, Harrison Township, MI 48045Off Market
- $616,9004 bd4 ba2.9k sqft28060 Ashland Ave, Harrison Township, MI 48045Off Market
- $553,2001 bd2 ba2.9k sqft28036 Ashland Ave, Harrison Township, MI 48045Off Market
Nearby schools
GreatSchools rating
- 8/10South River Elementary SchoolGrades: K-5Distance: 0.5 mi
- 5/10L'anse Creuse Middle School - CentralGrades: 6-8Distance: 1.4 mi
- 8/10High SchoolGrades: 9-12Distance: 1.3 mi
Get a cash offer in 3 minutes
Find out how much your home could sell for in as little as 3 minutes with a no-obligation cash offer.
Estimated market value
$586,800
Get a cash offer in 3 minutes
Find out how much your home could sell for in as little as 3 minutes with a no-obligation cash offer.
Estimated market value
$586,800
- Michigan
- Macomb County
- Harrison Township
- 48045
- 28043 Ashland Ave
Nearby cities
Nearby zip codes
Other Harrison Township Topics
- Apartments for Rent in 48045
- Houses for Sale in 48045
- Houses for Rent in 48045
- 48045 Real Estate
- Harrison Township Condos
- Houses for Sale in Harrison Township
- Newest Listings in Harrison Township
- Harrison Township Home Values
- Harrison Township Real Estate Agents
- Harrison Township Refinance
- Harrison Township Mortgage Rates
