Pride of ownership shows with this meticulously maintained Armstrong split-level colonial home in the sought-after subdivision of Glen Mar. When arriving at this stately home you will immediately notice the stamped concrete driveway, sidewalks, and the 3-car garage with insulated doors and a professional epoxy floor. Entering into the grand two-story foyer the hardwood floors are gleaming along with the beautiful wrought iron staircase and double-sided fireplace that separates the family room from the kitchen. The gourmet kitchen delivers stone countertops/backsplash, professional GE Monogram stainless steel appliances with built-in refrigerator, microwave, beverage cooler, and stove w/warming tray. Relax and rejuvenate in the large main floor primary ensuite and spa-like bathroom that has tumbled marble floors, euro style shower, stone countertops with double sinks, and a soaking tub. No stone has been unturned with this beautiful house. The home is equipped with a security system, integrated sound system, Anderson windows, first-floor laundry and has been professionally landscaped with a brick paver back patio.
Sold for $565,000
Street View
$565,000
28058 Ashland Ave, Harrison Township, MI 48045
4beds
2,958sqft
Single Family Residence
Built in 2003
10,018 Square Feet Lot
$613,900 Zestimate®
$191/sqft
$3,019 Estimated rent
Home value
$613,900
$583,000 - $645,000
$3,019/mo
Zestimate® history
Owner options
List your home for rent
$3,019/mo
Rent Zestimate®
Find your next renter with Zillow Rental Manager. Plus, with online applications, you can quickly screen prospective tenants – for free.
$3,019/mo
Rent Zestimate®
Refinance and save
$3,991/mo
Est. payment
Refinancing to a lower rate could help reduce your monthly payments and save thousands over the life of the loan.
$3,991/mo
Est. payment
Explore your selling options
Work with a Zillow partner agent
Leverage their expertise and Zillow's premium Showcase listings to get your home seen by more buyers.
Get startedList with your own agent
Get your home in front of millions of buyers by listing it on Zillow.
Learn how to do itSell it yourself
Take full control of how buyers see your home on Zillow by listing For Sale by Owner (FSBO).
List your homeWhat's special
Double-sided fireplaceGrand two-story foyerBeverage coolerHardwood floorsEuro style showerDouble sinksSpa-like bathroom
Zillow last checked:
Listing updated:
Listed by:
Ryan French 248-506-0155,
DOBI Real Estate
Bought with:
Bashar Jani, 6501413504
Community Choice Realty Inc
Source: Realcomp II,MLS#: 20230102377
Facts & features
Interior
Bedrooms & bathrooms
- Bedrooms: 4
- Bathrooms: 3
- Full bathrooms: 2
- 1/2 bathrooms: 1
Primary bedroom
- Level: Entry
- Area: 289
- Dimensions: 17 x 17
Bedroom
- Level: Second
- Area: 204
- Dimensions: 17 x 12
Bedroom
- Level: Second
- Area: 168
- Dimensions: 14 x 12
Bedroom
- Level: Second
- Area: 168
- Dimensions: 14 x 12
Primary bathroom
- Level: Entry
- Area: 216
- Dimensions: 18 x 12
Other
- Level: Second
- Area: 84
- Dimensions: 12 x 7
Other
- Level: Entry
- Area: 45
- Dimensions: 9 x 5
Bonus room
- Level: Second
- Area: 110
- Dimensions: 11 x 10
Other
- Level: Entry
- Area: 96
- Dimensions: 12 x 8
Dining room
- Level: Entry
- Area: 150
- Dimensions: 15 x 10
Family room
- Level: Entry
- Area: 340
- Dimensions: 20 x 17
Kitchen
- Level: Entry
- Area: 304
- Dimensions: 19 x 16
Laundry
- Level: Entry
- Area: 60
- Dimensions: 10 x 6
Library
- Level: Entry
- Area: 143
- Dimensions: 13 x 11
Heating
- Forced Air, Natural Gas
Cooling
- Ceiling Fans, Central Air
Appliances
- Included: Built In Refrigerator, Bar Fridge, Dishwasher, Disposal, Dryer, Free Standing Gas Oven, Humidifier, Microwave, Range Hood, Self Cleaning Oven, Trash Compactor, Vented Exhaust Fan, Washer, Warming Drawer
- Laundry: Electric Dryer Hookup, Gas Dryer Hookup, Laundry Room
Features
- Central Vacuum, Entrance Foyer, Jetted Tub, Programmable Thermostat, Sound System
- Windows: Egress Windows
- Basement: Bath Stubbed,Unfinished
- Has fireplace: Yes
- Fireplace features: Double Sided, Family Room, Gas, Kitchen
Interior area
- Total interior livable area: 2,958 sqft
- Finished area above ground: 2,958
Property
Parking
- Total spaces: 3
- Parking features: Three Car Garage, Attached, Direct Access, Electricityin Garage, Garage Faces Front, Garage Door Opener, Side Entrance
- Attached garage spaces: 3
Features
- Levels: One and One Half
- Stories: 1.5
- Entry location: GroundLevelwSteps
- Patio & porch: Patio, Porch
- Exterior features: Lighting
- Pool features: None
Lot
- Size: 10,018 Square Feet
- Dimensions: 86.00 x 120.00
- Features: Sprinklers, Wooded
Details
- Parcel number: 1220131007
- Special conditions: Short Sale No,Standard
Construction
Type & style
- Home type: SingleFamily
- Architectural style: Colonial
- Property subtype: Single Family Residence
Materials
- Brick
- Foundation: Basement, Poured, Sump Pump
- Roof: Asphalt
Condition
- New construction: No
- Year built: 2003
Utilities & green energy
- Sewer: Public Sewer
- Water: Public
- Utilities for property: Underground Utilities
Community & HOA
Community
- Subdivision: GLENMAR PLACE #2
HOA
- Has HOA: Yes
- Services included: Maintenance Grounds
- HOA fee: $285 annually
Location
- Region: Harrison Township
Financial & listing details
- Price per square foot: $191/sqft
- Tax assessed value: $195,662
- Annual tax amount: $6,789
- Date on market: 12/9/2023
- Cumulative days on market: 7 days
- Listing agreement: Exclusive Right To Sell
- Listing terms: Cash,Conventional,Va Loan
Price history
| Date | Event | Price |
|---|---|---|
| 2/29/2024 | Sold | $565,000$191/sqft |
Source:  Realcomp II #20230102377 Report a problem Realcomp II #20230102377 Report a problem | ||
| 2/12/2024 | Pending sale | $565,000$191/sqft |
Source: Realcomp II #20230102377 Report a problem | ||
| 2/2/2024 | Listed for sale | $565,000+5%$191/sqft |
Source: Realcomp II #20230102377 Report a problem | ||
| 1/16/2024 | Listing removed | -- |
Source: Realcomp II #20230102377 Report a problem | ||
| 12/21/2023 | Pending sale | $538,000$182/sqft |
Source: Realcomp II #20230102377 Report a problem | ||
| 12/12/2023 | Contingent | $538,000$182/sqft |
Source: Realcomp II #20230102377 Report a problem | ||
| 12/9/2023 | Listed for sale | $538,000+45.4%$182/sqft |
Source: Realcomp II #20230102377 Report a problem | ||
| 4/5/2013 | Sold | $370,000-23.2%$125/sqft |
Source:  MiRealSource #31128219 Report a problem MiRealSource #31128219 Report a problem | ||
| 11/24/2003 | Sold | $481,689$163/sqft |
Source: Public Record Report a problem | ||
Public tax history
| Year | Property taxes | Tax assessment |
|---|---|---|
| 2025 | $7,289 +5.1% | $290,700 +5.6% |
| 2024 | $6,935 +5.5% | $275,400 +11.7% |
| 2023 | $6,572 +3.9% | $246,500 +6.6% |
| 2022 | $6,327 | $231,200 +3.2% |
| 2021 | -- | $224,100 +12.3% |
| 2020 | -- | $199,500 -2.5% |
| 2019 | -- | $204,700 +8.8% |
| 2018 | $5,789 | $188,200 +2.1% |
| 2017 | -- | $184,400 |
| 2016 | -- | $184,400 +4.5% |
| 2015 | -- | $176,460 +8% |
| 2012 | $8,130 | $163,450 -2.2% |
| 2010 | -- | $167,160 -6.2% |
| 2009 | -- | $178,190 -20.3% |
| 2008 | -- | $223,500 -4.2% |
| 2007 | -- | $233,330 +2.2% |
| 2006 | -- | $228,250 +4.2% |
| 2004 | -- | $218,980 +436.1% |
| 2003 | $109 | $40,850 |
Find assessor info on the county website
Neighborhood: 48045
Nearby homes
- $617,5004 bd3 ba3k sqft28052 Ashland Ave, Harrison Township, MI 48045Off Market
- $510,0004 bd3 ba3k sqft28043 Ashland Ave, Harrison Township, MI 48045Sold
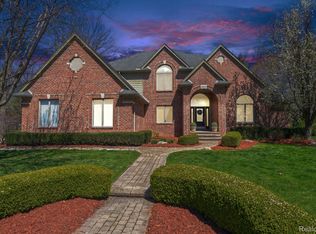
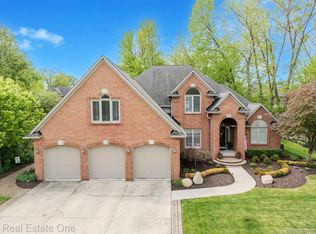
- $620,0004 bd4 ba4.8k sqft28022 Ashland Ave, Harrison Township, MI 48045Sold
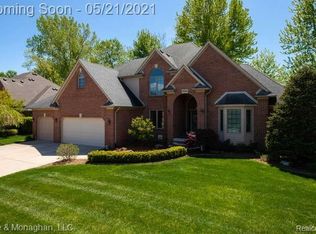
- $616,9004 bd4 ba2.9k sqft28060 Ashland Ave, Harrison Township, MI 48045Off Market
- $336,2001 bd2 ba2.8k sqft28061 Norcross Dr, Harrison Township, MI 48045Off Market
- $518,2001 bd2 ba-- sqft28044 Ashland Ave, Harrison Township, MI 48045Off Market
- $504,1001 bd2 ba-- sqft28065 Norcross Dr, Harrison Township, MI 48045Off Market
- $640,2004 bd3 ba3.3k sqft28057 Ashland Ave, Harrison Township, MI 48045Off Market
Nearby schools
GreatSchools rating
- 8/10South River Elementary SchoolGrades: K-5Distance: 0.5 mi
- 5/10L'anse Creuse Middle School - CentralGrades: 6-8Distance: 1.4 mi
- 8/10High SchoolGrades: 9-12Distance: 1.3 mi
Get a cash offer in 3 minutes
Find out how much your home could sell for in as little as 3 minutes with a no-obligation cash offer.
Estimated market value
$613,900
Get a cash offer in 3 minutes
Find out how much your home could sell for in as little as 3 minutes with a no-obligation cash offer.
Estimated market value
$613,900
- Michigan
- Macomb County
- Harrison Township
- 48045
- 28058 Ashland Ave
Nearby cities
Nearby zip codes
Other Harrison Township Topics
- Apartments for Rent in 48045
- Houses for Sale in 48045
- Houses for Rent in 48045
- 48045 Real Estate
- Harrison Township Condos
- Houses for Sale in Harrison Township
- Newest Listings in Harrison Township
- Harrison Township Home Values
- Harrison Township Real Estate Agents
- Harrison Township Refinance
- Harrison Township Mortgage Rates
